
BEDS4
BATHS3 full 1 partial
SQUARE FEET2,048
MLS#OC26136291
STATUSPending
PROPERTY TYPEResidential - Condominium
SUBDIVISIONGreat Park Neighborhoods
SCHOOLSaddleback Valley Unified
Listing Courtesy of:
Trumark Construction Services Inc
Agency Phone: 559-432-8181
Associate Name: Diana Maldonado

Listing Shown by:
Watson Realty
Associate Name: TEAM T.P.G.
Property Description
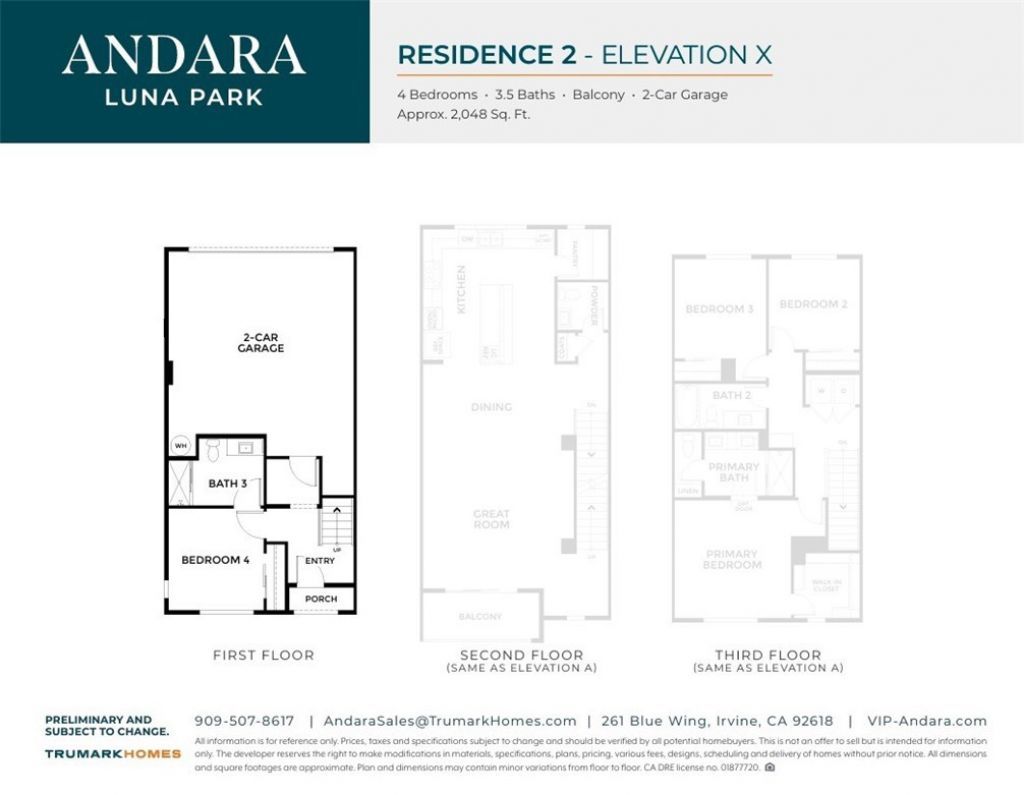
Discover Plan 2 at Andara in Luna Park, a thoughtfully designed three-story home that perfectly balances style, comfort, and functionality. Offering flexible living spaces throughout, this residence welcomes you with a charming front porch and a private first-floor bedroom suite-ideal for guests, multigenerational living, or a dedicated home office. The main living level features a bright open-concept design with a spacious great room, dining area, and modern kitchen complete with a large center island, pantry, and seamless access to a private balcony for indoor-outdoor living. The top floor is dedicated to relaxation, highlighted by a spacious primary suite with a walk-in closet and well-appointed bath. Additional secondary bedrooms and a conveniently located laundry room complete the upper level. An attached two-car garage, abundant storage opportunities, and thoughtfully designed gathering spaces make this home as practical as it is inviting. Experience the vibrant Luna Park lifestyle in a home designed for the way you live today.
Property Features
Property Type: Residential - Condominium
Cooling: Central Air
Garage: 2 car attached
Heating: Central
Home Style: See Remarks
Lot Size: 0.06 Acres
Roof Type: Tile
Stories: 3.0
Year Built: 2026
Amenities
Wet Bar
Balcony
Eat-in Kitchen
Multiple Staircases
Recessed Lighting
Walk-In Closet(s)
Feature Descriptions
Accessibility: Other
Appliances: Dishwasher, ENERGY STAR Qualified Appliances, Electric Oven, Gas Cooktop, Microwave
Association Amenities: Bocce Court, Clubhouse, Sport Court, Dog Park, Fitness Center, Fire Pit, Jogging Path, Management, Outdoor Cooking Area, Other Courts, Barbecue, Picnic Area, Playground, Pickleball, Pool, Pet Restrictions, Recreation Room, Spa/Hot Tub, Security, Tennis Court(s), Trail(s)
Community Features: Biking, Curbs, Dog Park, Gutter(s), Hiking, Storm Drain(s), Street Lights, Sidewalks, Urban, Water Sports, Park
Days on Site: 131
Door Features: ENERGY STAR Qualified Doors, Insulated Doors
Exterior: Stucco
Fencing: None
Fireplace: None
Flooring: See Remarks
HOA Fee: 562/ Monthly
Laundry: Electric Dryer Hookup, Gas Dryer Hookup, Laundry Closet
Lot: Near Park, Zero Lot Line
Parking: Garage
Parking Notes: Garage
Patio/Porch: None
Pool: Association
Security: Fire Detection System, Fire Sprinkler System, Smoke Detector(s)
Sewer: Public Sewer
Spa: Yes
Spa: Association
Units: 1
Utilities: Cable Available, Electricity Available, Natural Gas Available, Phone Available, Sewer Available, Water Available
Water: Public
Local Schools
School District: Saddleback Valley Unified
Listed By / Shown By
Listed By
Agency Name: Trumark Construction Services Inc
Agent Name: Diana Maldonado
Agency Phone: 559-432-8181

Shown By
Agent Name: TEAM T.P.G.
Agent Phone: (661) 327-5161
Agency Title: Watson Realty
Estimate Your Payment
Estimated Payment
$ 3,040.54 per month $2,688.24 Principal & Interest $0.00 Property Tax (data not provided by mls) $352.30 Homeowner's Insurance
487 Treble | MLS# OC26136291
This condo located at 487 Treble, Irvine, CA 92618 is currently listed for sale with an asking price of $1,207,888. This property was built in 2026 and has 4 bedrooms and 3 full and 1 partial baths with 2048 sq. ft. Treble is located in the Great Park Neighborhoods subdivision within the Saddleback Valley Unified school district. Search Great Park Neighborhoods real estate on t-p-g.cce-escrow.com today.