
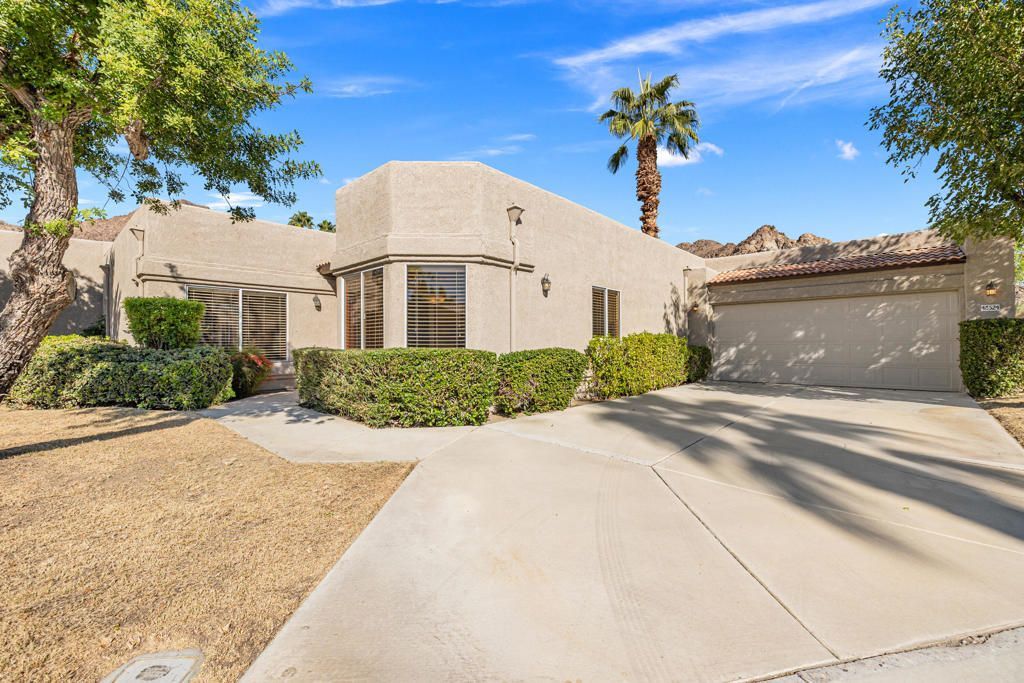
BEDS2
BATHS2 full
SQUARE FEET1,562
MLS#219137397DA
STATUSActive
PROPERTY TYPEResidential - Condominium
SUBDIVISIONLaguna De La Paz
Listing Courtesy of:
Bennion Deville Homes
Agency Phone: (760) 459-0057
Associate Name: Ron Hughes

Listing Shown by:
Watson Realty
Associate Name: TEAM T.P.G.
Property Description
INTERIOR is in the process of Refurbishing and Improvements, On hold during work. Call Agent for more information. Picture perfect Unit with a stunning quiet interior location. This two bedroom, two bath elevated end unit offers a rare and intimate private oversized landscaped patio with mountain views and walking distance to the pool with direct access and views to luscious greenbelts and pools. Laguna De La Paz features a 4 acre lake with community clubhouse, exercise room, Tennis courts, 15 pools, spas, Pickleball courts, walking paths, and 24 hour guard gated security. Light and bright living room, den/media room and dining in kitchen. Attached 2 car garage with additional guest 2 car parking on your own driveway. Enjoy moving in with nothing to do, or upgrade to your own desires. Close to shopping, dining and entertainment. Enjoy life! Right here and Right now!
Property Features
Property Type: Residential - Condominium
Cooling: Central Air
Garage: 2 car attached
Heating: Forced Air, Fireplace(s), Natural Gas
Home Style: Mediterranean, Traditional
Lot Size: 0.13 Acres
Roof Type: Other, Tile
Stories: 1.0
Year Built: 1990
Amenities
Built-in Features
Breakfast Area
Main Level Primary
Utility Room
Rain Gutters
Feature Descriptions
Appliances: Dishwasher, Electric Oven, Gas Cooktop, Disposal, Gas Water Heater, Microwave, Refrigerator, Range Hood, Trash Compactor, Water Heater
Association Amenities: Bocce Court, Clubhouse, Controlled Access, Fitness Center, Maintenance Grounds, Lake or Pond, Meeting Room, Management, Meeting/Banquet/Party Room, Other, Picnic Area, Paddle Tennis, Playground, Pet Restrictions, Recreation Room, Security, Tennis Court(s), Trail(s)
Community Features: Gated
Days on Site: 283
Door Features: Sliding Doors
Exterior: Stucco
Fencing: Block, Partial, See Remarks
Fireplace: Gas, Gas Starter, Living Room
Flooring: Carpet, Tile
HOA Fee: 765/ Monthly
Laundry: Laundry Room
Lot: Corner Lot, Cul-De-Sac, Landscaped, Level, Planned Unit Development, Sprinklers Timer, Sprinkler System, Yard
Parcel#: 646091042
Parking: Direct Access, Garage, Garage Door Opener, Permit Required
Parking Notes: Direct Access, Garage, Garage Door Opener, Permit Req
Patio/Porch: Concrete
Security: Gated Community,24 Hour Security
Special View Info: Mountain(s)
Utilities: Cable Available
Window: Blinds, Bay Window(s), Drapes, Screens
Listed By / Shown By
Listed By
Agency Name: Bennion Deville Homes
Agent Name: Ron Hughes
Agency Phone: (760) 459-0057

Shown By
Agent Name: TEAM T.P.G.
Agent Phone:
Agency Title: Watson Realty
Estimate Your Payment
Estimated Payment
$ 1,246.03 per month $1,101.66 Principal & Interest $0.00 Property Tax (data not provided by mls) $144.38 Homeowner's Insurance
48524 Via Encanto | MLS# 219137397DA
This condo located at 48524 Via Encanto, La Quinta, CA 92253 is currently listed for sale with an asking price of $495,000. This property was built in 1990 and has 2 bedrooms and 2 full baths with 1562 sq. ft. Via Encanto is located in the Laguna De La Paz subdivision. Search Laguna De La Paz real estate on t-p-g.cce-escrow.com today.