
BEDS3
BATHS2 full
SQUARE FEET1,230
MLS#ML82063258
STATUSActive
PROPERTY TYPEResidential - Townhouse
SCHOOLOther
Listing Courtesy of:
Real Estate Source, Inc.
Agency Phone: (916) 307-3444
Associate Name: Alice Cheung

Listing Shown by:
Watson Realty
Associate Name: TEAM T.P.G.
Property Description
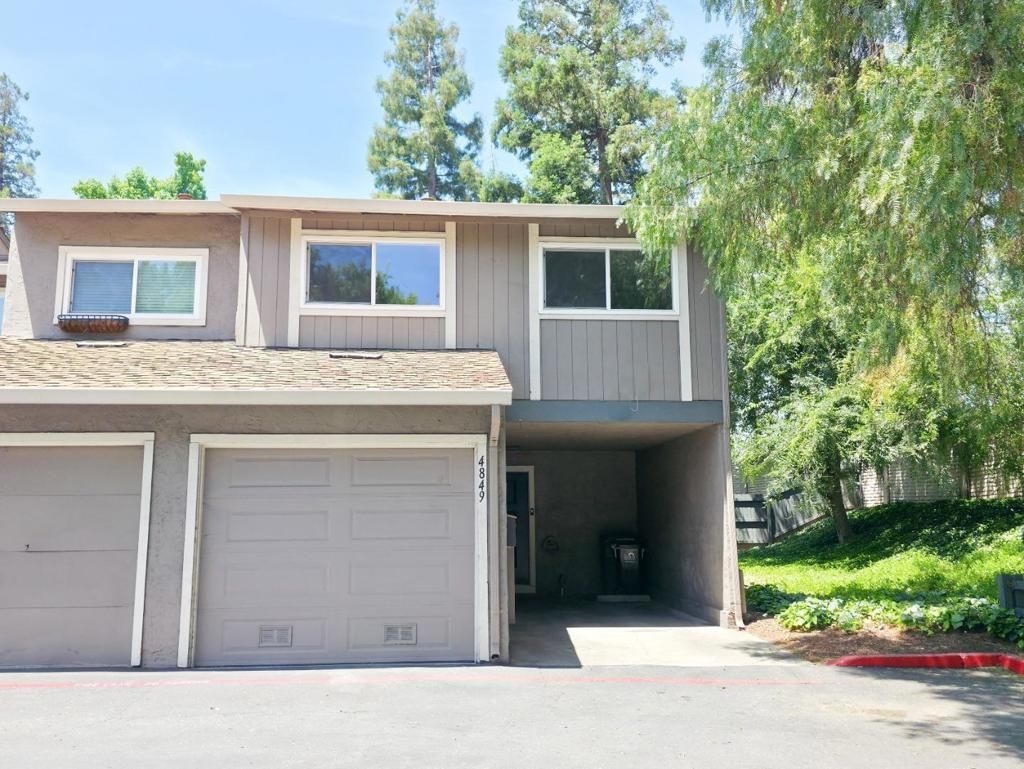
Beautifully updated end-unit townhome. Permitted and finalized with city inspection for long term value and peace of mind ownership. 3-bedroom/2 full bath with highly desirable Cupertino schools! Tastefully upgraded throughout, new downstairs suite features a full bath with wet bar and wine fridge; upgraded open kitchen boasts new quartz countertops with full backsplash and new SS appliances; new electrical subpanel and LED lighting; whole-house waterproof SPC flooring; contemporary bathrooms with floating vanities, lighted mirrors, tiled shower/bath surrounds; and designer interior paint. The attached garage is finished with epoxy flooring and includes washer/dryer. Stay inside and enjoy the quiet comfort of double-pane windows and sliding door, or step outside to the new paver patio with lovely flowering trees and the privacy that only this end-unit setting provides. Wonderful amenities include swimming pool & spa, clubhouse, tennis courts, and multiple tot lots and greenbelts. Across from John Mise Park, minutes to Apple, shopping, 280 and Lawrence Expwy, and near top-rated schools including Cupertino High, Harker, and Challenger. Come check out this prime-location turnkey home!
Property Features
Property Type: Residential - Townhouse
Cooling: CentralAir
Garage: 1 car attached
Heating: Central
Lot Size: 0.03 Acres
Roof Type: Composition
Stories: 2.0
Year Built: 1975
Feature Descriptions
Appliances: Dishwasher, Disposal, Microwave, Refrigerator, RangeHood
Association Amenities: Management, SpaHotTub
Community Features: Pool
Days on Site: 7
HOA Fee: 487/ Monthly
Laundry: InGarage
Parcel#: 38157071
Parking: Carport
Parking Notes: Carport
Pool: Community
Sewer: PublicSewer
Spa: Yes
Spa: Community
Swimming Pool: Yes
Water: Public
Local Schools
School District: Other
Listed By / Shown By
Listed By
Agency Name: Real Estate Source, Inc.
Agent Name: Alice Cheung
Agency Phone: (916) 307-3444

Shown By
Agent Name: TEAM T.P.G.
Agent Phone:
Agency Title: Watson Realty
Estimate Your Payment
Estimated Payment
$ 2,894.82 per month $2,559.40 Principal & Interest $0.00 Property Tax (data not provided by mls) $335.42 Homeowner's Insurance
4849 Cherrythorne Lane | MLS# ML82063258
This townhouse located at 4849 Cherrythorne Lane, San Jose, CA 95129 is currently listed for sale with an asking price of $1,150,000. This property was built in 1975 and has 3 bedrooms and 2 full baths with 1230 sq. ft. Cherrythorne Lane is located within the Other school district. Search San Jose real estate on t-p-g.cce-escrow.com today.