
BEDS4
BATHS3 full 1 partial
SQUARE FEET2,797
MLS#SR26230978
STATUSActive
PROPERTY TYPEResidential - Single Family
SCHOOLLos Angeles Unified
Listing Courtesy of:
eXp Realty of California Inc
Agency Phone: 888-584-9427
Associate Name: Rima Rafeh

Listing Shown by:
Watson Realty
Associate Name: TEAM T.P.G.
Property Description
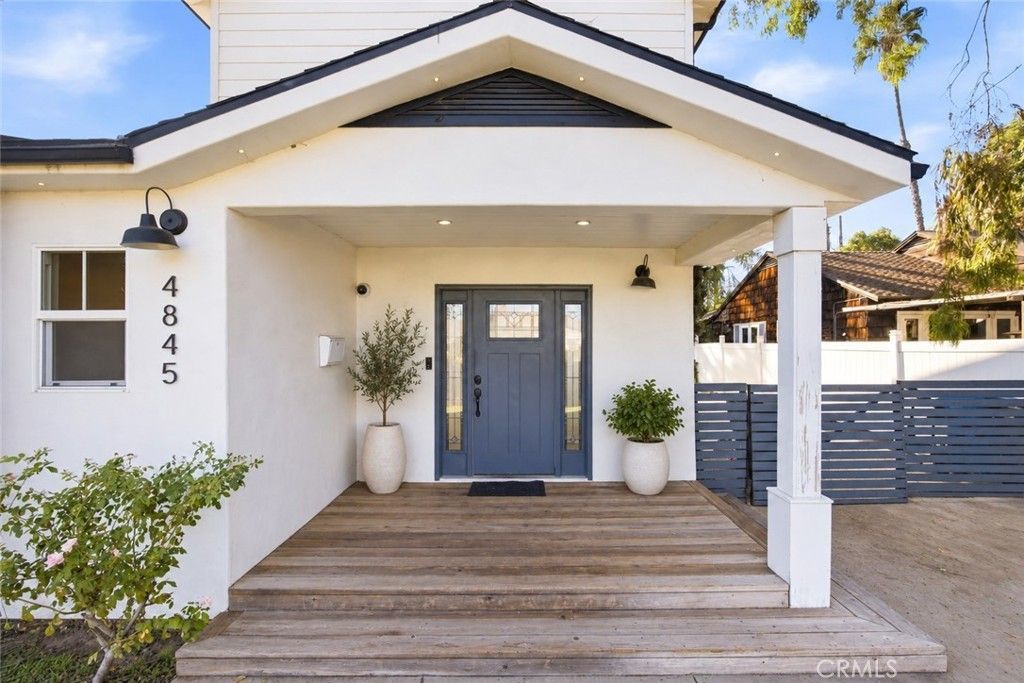
COMPLETELY RENOVATED IN 2018 + BRAND-NEW POOL + PAID-OFF SOLAR + ADU 4 BEDROOMS, 3.5 BATHROOMS with soaring ceilings, a large gated driveway, detached 2-car garage, private backyard and a flexible two-level layout. The main level features two spacious bedrooms, a large living room with fireplace, dining area, powder room and an upgraded kitchen with quartz countertops, oversized island, stainless steel appliances and generous cabinet space. Upstairs offers a second living area, guest bedroom and a spacious primary suite with walk-in closet, private balcony and en-suite bathroom with dual sinks, soaking tub and separate shower. Additional features include a separate laundry room with utility sink, built-in storage, large front yard and plenty of driveway parking. Located in the highly desirable Toluca Lake / North Hollywood area with major renovations, paid-off solar and a brand-new pool already done.
Property Features
Property Type: Residential - Single Family
Cooling: Central Air
Garage: 2
Heating: Central, Fireplace(s)
Home Style: Contemporary
Lot Size: 0.19 Acres
Roof Type: Composition, Shingle
Stories: 2.0
Year Built: 1948
Amenities
Breakfast Bar
Built-in Features
Separate/Formal Dining Room
High Ceilings
Open Floorplan
Pantry
Bar
Primary Suite
Walk-In Pantry
Walk-In Closet(s)
Feature Descriptions
Appliances: Dishwasher, Free-Standing Range, Disposal, Microwave, Range Hood, Dryer, Washer
Community Features: Curbs, Gutter(s), Street Lights, Suburban, Sidewalks
Days on Site: 4
Exterior: Stucco
Fencing: Privacy, Wood
Fireplace: Living Room
Laundry: Inside, Laundry Room, Stacked
Lot: Back Yard, Front Yard, Lawn, Landscaped
Parcel#: 2421008003
Parking: Driveway, Garage, Garage Door Opener
Parking Notes: Driveway, Garage, Garage Door Opener
Patio/Porch: Front Porch, Open, Patio
Pool: In Ground, Private
Sewer: Public Sewer
Spa: Yes
Spa: In Ground, Private
Special View Info: Neighborhood, Pool
Swimming Pool: Yes
Units: 1
Utilities: Cable Available, Electricity Connected, Natural Gas Connected, Sewer Connected, Water Connected
Water: Public
Local Schools
School District: Los Angeles Unified
Listed By / Shown By
Listed By
Agency Name: eXp Realty of California Inc
Agent Name: Rima Rafeh
Agency Phone: 888-584-9427

Shown By
Agent Name: TEAM T.P.G.
Agent Phone:
Agency Title: Watson Realty
Estimate Your Payment
Estimated Payment
$ 5,787.12 per month $5,116.58 Principal & Interest $0.00 Property Tax (data not provided by mls) $670.54 Homeowner's Insurance
4845 Denny Avenue | MLS# SR26230978
This single family home located at 4845 Denny Avenue, North Hollywood, CA 91601 is currently listed for sale with an asking price of $2,299,000. This property was built in 1948 and has 4 bedrooms and 3 full and 1 partial baths with 2797 sq. ft. Denny Avenue is located within the Los Angeles Unified school district. Search North Hollywood real estate on t-p-g.cce-escrow.com today.