
BEDS2
BATHS2 full
SQUARE FEET1,471
MLS#219150845DA
STATUSActive
PROPERTY TYPEResidential - Single Family
SUBDIVISIONNot Applicable-1
Listing Courtesy of:
Desert Sands Realty
Agency Phone: (760) 636-5280
Associate Name: Jeffrey Johnson

Listing Shown by:
Watson Realty
Associate Name: TEAM T.P.G.
Property Description
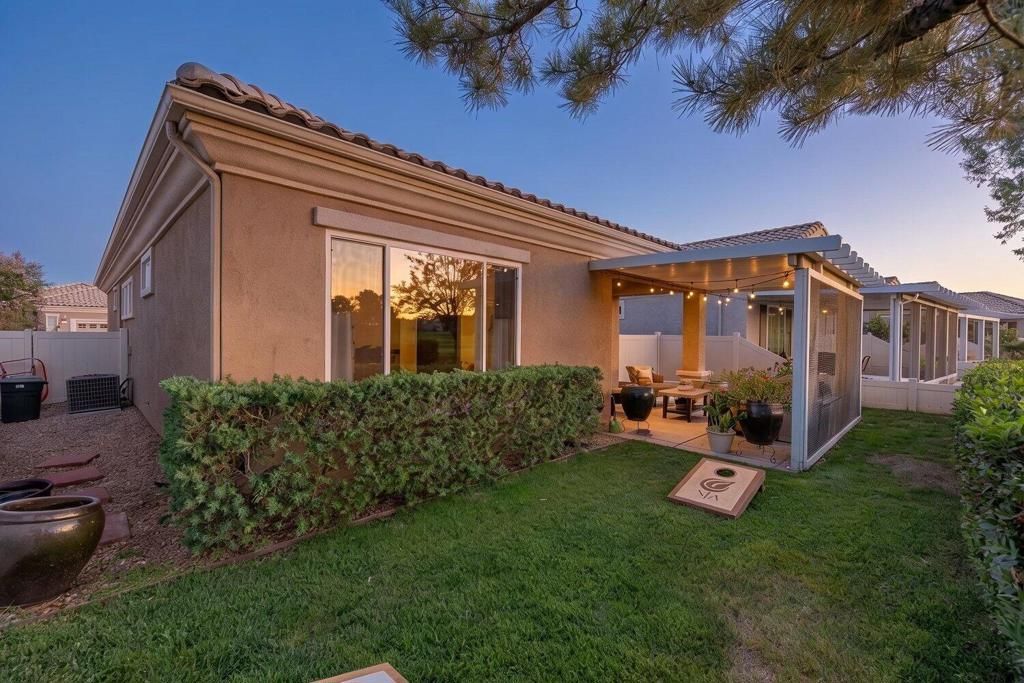
Experience refined living in this extensively remodeled home overlooking the golf course in the highly desirable Sun Lakes Country Club, one of Southern California's premier 55+ gated communities. Every room has been thoughtfully updated with quality finishes and timeless design. The expanded chef-inspired kitchen features new appliances, abundant deep drawer storage, and an open layout designed for both everyday living and entertaining. Beautiful light wood flooring flows throughout the home, creating a bright, inviting atmosphere. The luxurious bathrooms have been completely renovated with warm wood cabinetry, elegant black tile flooring, and sophisticated black-and-white tiled showers. An electric vehicle charging outlet adds modern convenience. Step outside to enjoy breathtaking views of the pond and the 7th fairway, where peaceful mornings and spectacular sunsets become part of your daily routine. This is more than a beautifully renovated home--it's an exceptional life.
Property Features
Property Type: Residential - Single Family
Garage: 2 car attached
Heating: Central, Natural Gas
Home Style: Bungalow
Lot Size: 0.11 Acres
Roof Type: Tile
Stories: 1.0
Year Built: 2002
Amenities
Breakfast Bar
High Ceilings
Partially Furnished
Recessed Lighting
Main Level Primary
Walk-In Pantry
Walk-In Closet(s)
Rain Gutters
Feature Descriptions
Appliances: Dishwasher, Gas Range, Microwave, Vented Exhaust Fan
Association Amenities: Billiard Room, Clubhouse, Fitness Center, Golf Course, Meeting Room, Meeting/Banquet/Party Room, Barbecue, Pet Restrictions, Recreation Room, Tennis Court(s)
Community Features: Golf, Gated, Park
Days on Site: 2
Exclusions: Washer and dryer; refrigerator; ceiling fans;
Exterior: Stucco
Fencing: Stucco Wall
Flooring: Laminate, Tile
Furnished: Yes
HOA Fee: 410/ Monthly
Lot: Back Yard, Front Yard, Landscaped, Level, Near Park, On Golf Course, Sprinklers Timer, Sprinkler System, Yard
Parcel#: 419380061
Parking: Garage, Golf Cart Garage, Garage Door Opener
Parking Notes: Garage, Golf Cart Garage, Garage Door Opener
Security: Gated Community,24 Hour Security
Special View Info: Golf Course, Mountain(s), Pond
Utilities: Cable Available
Window: Blinds, Drapes
Listed By / Shown By
Listed By
Agency Name: Desert Sands Realty
Agent Name: Jeffrey Johnson
Agency Phone: (760) 636-5280

Shown By
Agent Name: TEAM T.P.G.
Agent Phone:
Agency Title: Watson Realty
Estimate Your Payment
Estimated Payment
$ 1,082.16 per month $956.77 Principal & Interest $0.00 Property Tax (data not provided by mls) $125.39 Homeowner's Insurance
4836 Rolling Hills Avenue | MLS# 219150845DA
This single family home located at 4836 Rolling Hills Avenue, Banning, CA 92220 is currently listed for sale with an asking price of $429,900. This property was built in 2002 and has 2 bedrooms and 2 full baths with 1471 sq. ft. Rolling Hills Avenue is located in the Not Applicable-1 subdivision. Search Not Applicable-1 real estate on t-p-g.cce-escrow.com today.