
BEDS3
BATHS2 full
SQUARE FEET1,181
MLS#ML82065635
STATUSActive
PROPERTY TYPEResidential - Single Family
SCHOOLOther
Listing Courtesy of:
Intero Real Estate Services
Agency Phone: 408-741-1600
Associate Name: Andy Tse

Listing Shown by:
Watson Realty
Associate Name: TEAM T.P.G.
Property Description
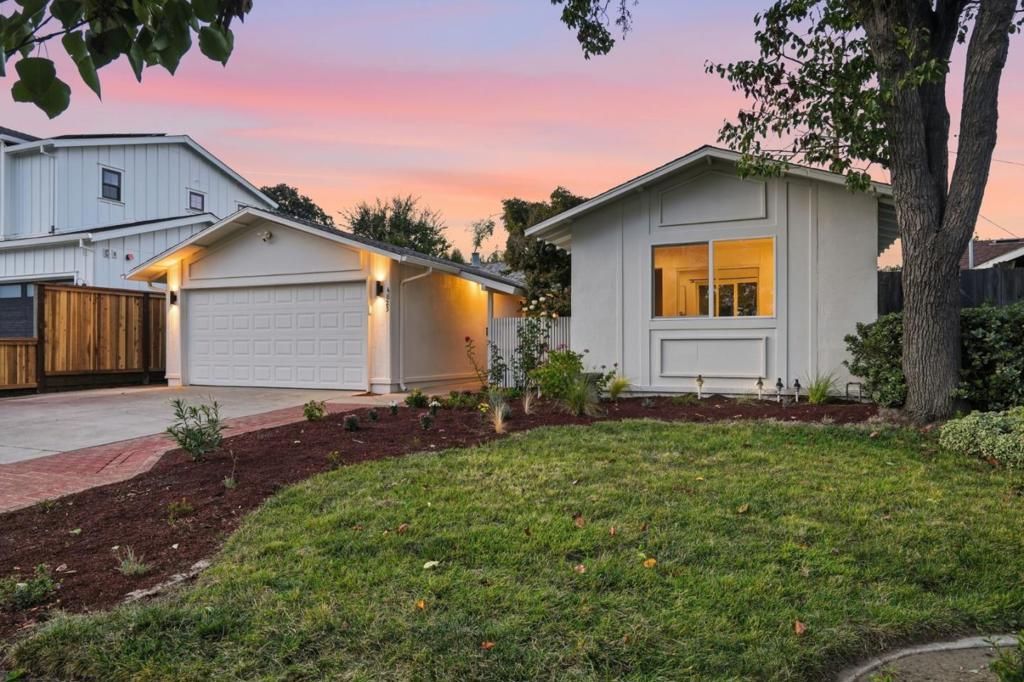
Welcome to 4825 Grimsby Drive - a beautifully updated home on a quiet, tree-lined street bordering Saratoga. Welcoming private courtyard leads to a light-filled interior with hardwood flooring, recessed lighting and fresh interior paint. The inviting living room features a gas fireplace with marble surround. The kitchen offers abundant soft-close cabinetry, center island with breakfast bar, stainless steel appliances, Wolf gas cooktop and hood, Bosch refrigerator and dishwasher and a dedicated eat-in area. French doors with decorative sidelights open to the backyard. Enjoy a private backyard retreat with serene mountain views, spacious patio and multiple fruit trees. Additional features include fresh exterior paint, central A/C, Ecobee smart thermostat, Ring security system, Lutron home automation, recessed lighting with sunset-dimming feature, Newer HVAC and water heater, whole-house water filtration and softener system. Walking distance to award winning schools. Conveniently located near Westgate and El Paseo shopping, dining and Los Gatos Creek Trail. Downtown Saratoga, Los Gatos and Campbell are just minutes away with easy access to Highways 85 and 17.
Property Features
Property Type: Residential - Single Family
Cooling: Central Air
Garage: 2 car attached
Heating: Central
Home Style: Ranch
Lot Size: 0.13 Acres
Roof Type: Shingle
Stories: 1.0
Year Built: 1963
Amenities
Breakfast Area
Feature Descriptions
Appliances: Dishwasher, Gas Cooktop, Refrigerator
Days on Site: 7
Fireplace: Living Room
Flooring: Tile, Wood
Laundry: In Garage
Parcel#: 40330070
Sewer: Public Sewer
Special View Info: Mountain(s), Neighborhood
Water: Public
Local Schools
School District: Other
Listed By / Shown By
Listed By
Agency Name: Intero Real Estate Services
Agent Name: Andy Tse
Agency Phone: 408-741-1600

Shown By
Agent Name: TEAM T.P.G.
Agent Phone:
Agency Title: Watson Realty
Estimate Your Payment
Estimated Payment
$ 4,525.99 per month $4,001.57 Principal & Interest $0.00 Property Tax (data not provided by mls) $524.42 Homeowner's Insurance
4825 Grimsby Drive | MLS# ML82065635
This single family home located at 4825 Grimsby Drive, San Jose, CA 95130 is currently listed for sale with an asking price of $1,798,000. This property was built in 1963 and has 3 bedrooms and 2 full baths with 1181 sq. ft. Grimsby Drive is located within the Other school district. Search San Jose real estate on t-p-g.cce-escrow.com today.