
BEDS3
BATHS2 full
SQUARE FEET1,152
MLS#PW26226539
STATUSActive
PROPERTY TYPEResidential - Single Family
SCHOOLBaldwin Park Unified
Listing Courtesy of:
Re/Max Top Producers
Agency Phone: 909-590-8853
Associate Name: Mariah Cosio

Listing Shown by:
Watson Realty
Associate Name: TEAM T.P.G.
Property Description
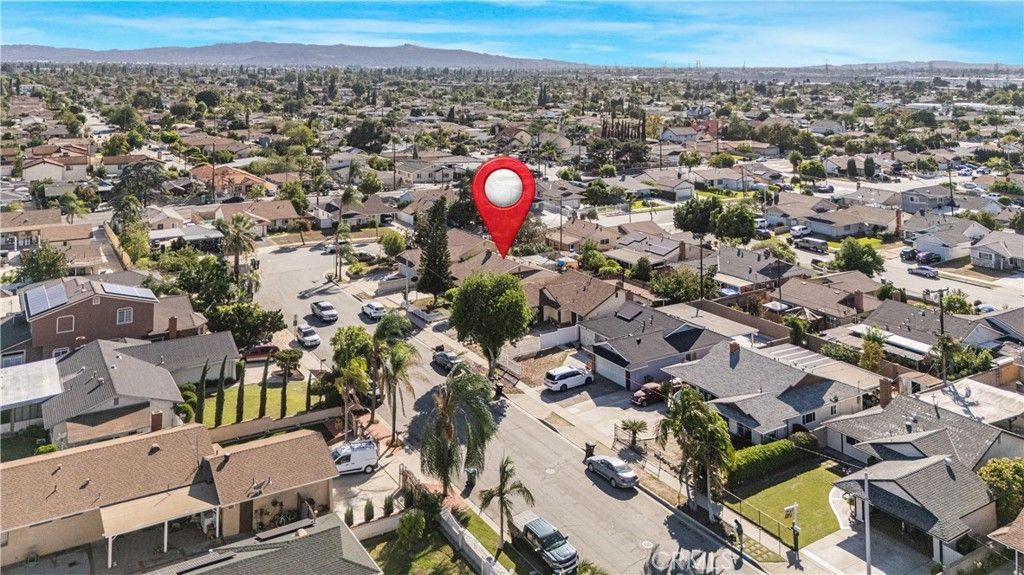
Welcome to 4825 Cutler Ave, what was once known as the Monarc Estates neighborhood of Baldwin Park! This 3 bed, 2 bath home has 1,152 sq ft of original character, and you can tell the owners loved it. They took care of it inside and out. A cozy fireplace anchors the living space, ready for cool evenings. The street is quiet and lined with mature trees, the kind of neighborhood where you see neighbors out getting their daily steps in and life happening outdoors. The front porch is the perfect spot to settle in with your morning coffee and take it all in. Then there's the backyard. Fire up the grill, set out the chairs, and let the afternoon go long. Your guests have room to park, too: the driveway fits 2 to 3 cars and there's plenty of street parking.Everything you need is close. Olive Middle School is a 5 minute walk, grocery stores and restaurants are 7 minutes away, and the West Covina mall is about 10. A well-kept home on a street this peaceful doesn't come along every day. Book your showing now, because this one won't wait!
Property Features
Property Type: Residential - Single Family
Cooling: Central Air
Garage: 1 car attached
Heating: Central
Home Style: Traditional
Lot Size: 0.12 Acres
Roof Type: Mixed
Stories: 1.0
Year Built: 1961
Amenities
Breakfast Bar
Ceiling Fan(s)
Eat-in Kitchen
Open Floorplan
Pantry
Storage
All Bedrooms Down
Primary Suite
Feature Descriptions
Appliances: Electric Oven, Microwave, Refrigerator, Water Heater
Community Features: Curbs, Street Lights, Suburban, Sidewalks
Days on Site: 11
Fencing: Wood
Fireplace: Dining Room, Family Room
Flooring: Carpet, Tile
Laundry: Laundry Closet
Lot: Back Yard, Garden, Yard
Parcel#: 8535007037
Parking: Asphalt, Carport, Direct Access, Driveway, Garage, Public
Parking Notes: Asphalt, Carport, Direct Access, Driveway, Garage, Publ
Patio/Porch: Rear Porch, Concrete, Front Porch
Security: Smoke Detector(s)
Sewer: Public Sewer
Spa: None
Special View Info: Canyon, Mountain(s)
Units: 1
Utilities: Cable Connected, Electricity Connected, Phone Connected, Sewer Available, Sewer Connected
Water: Public
Window: Blinds, Drapes
Local Schools
School District: Baldwin Park Unified
Listed By / Shown By
Listed By
Agency Name: Re/Max Top Producers
Agent Name: Mariah Cosio
Agency Phone: 909-590-8853

Shown By
Agent Name: TEAM T.P.G.
Agent Phone: (661) 327-5161
Agency Title: Watson Realty
Estimate Your Payment
Estimated Payment
$ 1,736.89 per month $1,535.64 Principal & Interest $0.00 Property Tax (data not provided by mls) $201.25 Homeowner's Insurance
4825 Cutler | MLS# PW26226539
This single family home located at 4825 Cutler, Baldwin Park, CA 91706 is currently listed for sale with an asking price of $690,000. This property was built in 1961 and has 3 bedrooms and 2 full baths with 1152 sq. ft. Cutler is located within the Baldwin Park Unified school district. Search Baldwin Park real estate on t-p-g.cce-escrow.com today.