
BEDS3
BATHS2 full
SQUARE FEET1,634
MLS#SR26164531
STATUSActive
PROPERTY TYPEResidential - Single Family
SCHOOLOther
Listing Courtesy of:
Coldwell Banker Preferred Realtors
Agency Phone: 661-836-2345
Associate Name: Laurie McCarty

Listing Shown by:
Watson Realty
Associate Name: TEAM T.P.G.
Property Description
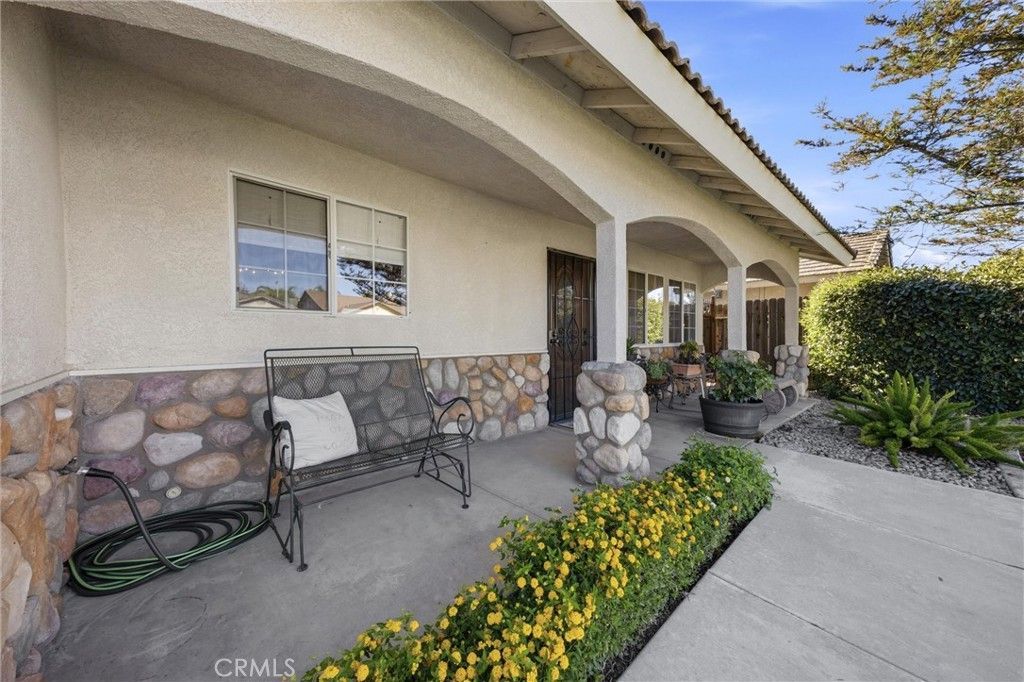
Beautifully maintained NW Bakersfield home with a split wing floorplan. Inside, rich wide plank luxury vinyl flooring flows throughout the main living areas, complemented by interior paint in a timeless neutral palette. The inviting living room is anchored by a beautiful fireplace that serves as a warm and elegant focal point, creating the perfect space for relaxing or entertaining. The kitchen features newer stainless steel appliances and generous cabinetry. Escape to your private primary retreat featuring a beautiful fireplace that transforms the space into a cozy haven. Complete with a spacious walk-in closet and an ensuite bath with dual sinks designed for convenience. Significant improvements include Apex repiped plumbing, providing long-term value and reliability. The backyard is truly an extension of the home, featuring a charming courtyard patio, mature, lush landscaping, expansive grassy area, and inviting outdoor spaces ideal for entertaining, or enjoying quiet evenings.
Property Features
Property Type: Residential - Single Family
Cooling: CentralAir
Garage: 2 car attached
Heating: Central
Lot Size: 0.17 Acres
Stories: 1.0
Year Built: 2001
Amenities
CeilingFans
WalkInClosets
Feature Descriptions
Appliances: Dishwasher, Disposal, GasOven, GasRange
Community Features: Suburban
Days on Site: 2
Fencing: Wood
Fireplace: LivingRoom, PrimaryBedroom
Flooring: Vinyl
Laundry: Inside, LaundryRoom
Lot: FrontYard, SprinklersInRear, SprinklersInFront
Parcel#: 52650303008
Parking: DoorMulti, Garage
Parking Notes: DoorMulti, Garage
Patio/Porch: Covered
Sewer: PublicSewer
Special View Info: Neighborhood
Units: 1
Water: Public
Local Schools
School District: Other
Listed By / Shown By
Listed By
Agency Name: Coldwell Banker Preferred Realtors
Agent Name: Laurie McCarty
Agency Phone: 661-836-2345

Shown By
Agent Name: TEAM T.P.G.
Agent Phone:
Agency Title: Watson Realty
Estimate Your Payment
Estimated Payment
$ 1,095.00 per month $968.12 Principal & Interest $0.00 Property Tax (data not provided by mls) $126.88 Homeowner's Insurance
4819 Goal Point | MLS# SR26164531
This single family home located at 4819 Goal Point, Bakersfield, CA 93312 is currently listed for sale with an asking price of $435,000. This property was built in 2001 and has 3 bedrooms and 2 full baths with 1634 sq. ft. Goal Point is located within the Other school district. Search Bakersfield real estate on t-p-g.cce-escrow.com today.