
BEDS4
BATHS2 full
SQUARE FEET1,854
MLS#41143398
STATUSActive
PROPERTY TYPEResidential - Single Family
SUBDIVISIONPLEASANTON
Listing Courtesy of:
Excel Realty
Agency Phone: 925-398-6808
Associate Name: Timothy Blood

Listing Shown by:
Watson Realty
Associate Name: TEAM T.P.G.
Property Description
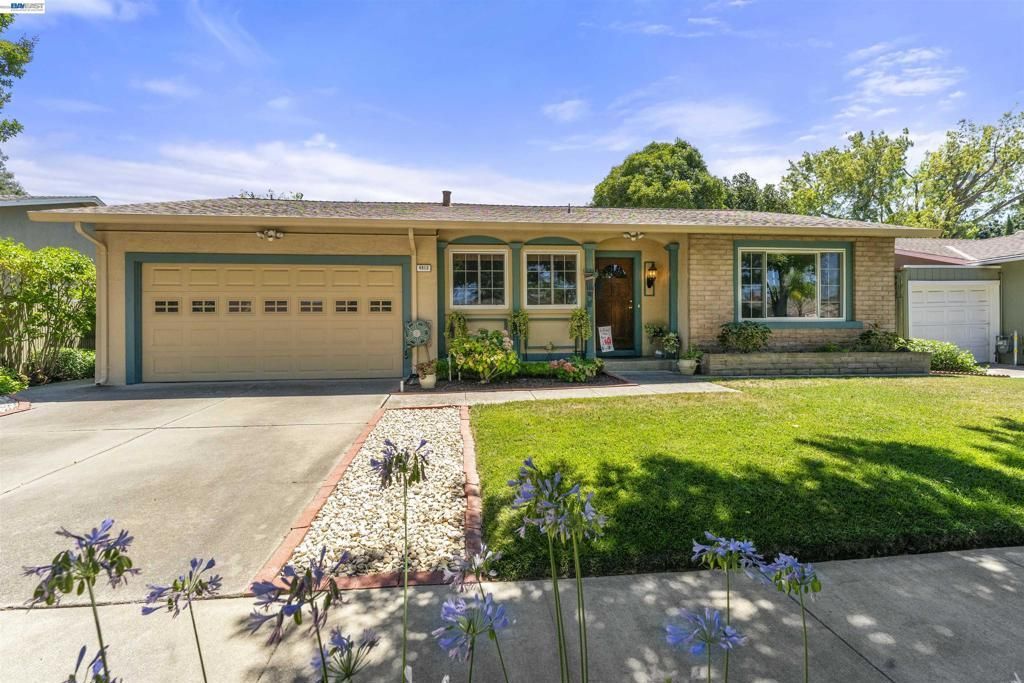
Charming Single-Family Home with a great floor-plan in the Heart of Pleasanton. Walking Distance to Down Town Pleasanton. This beautiful single story ranch style home is situated on a Quiet Tree Lined Street in a highly sought after neighborhood. Sitting on a large lot with Fully Landscaped yards including lush vegetation and sod front yard. Fantastic fully landscaped Drought Resistant back yard with walkways. Dual Pane Windows. Central Heating & AC. Butcher Block Kitchen Counter-Tops with Birch Style Custom Cabinets (Solid Wood Construction). Four Bedrooms & 2-Baths: Living room & Separate Family room: Designated dining & additional Breakfast Nook. Easy Commute & Minutes Away from I-680 & I 580, Highway 84 (Niles Canyon Road): Close proximity to Major Shopping, Parks, and Schools: Award Winning Schools--Walnut Grove Elementary: Harvest Park Middle & Amador Valley High. Don't miss this opportunity. Open House Saturday 8-1 & Sunday 8-2 from 1 to 4pm.
Property Features
Property Type: Residential - Single Family
Cooling: CentralAir
Garage: 2 car attached
Heating: ForcedAir
Home Style: Ranch
Lot Size: 0.15 Acres
Roof Type: Shingle
Stories: 1.0
Year Built: 1964
Amenities
BreakfastArea
Feature Descriptions
Days on Site: 2
Exterior: Brick, Stucco
Fireplace: FamilyRoom, WoodBurning
Flooring: Carpet, Vinyl
Lot: BackYard, FrontYard
Parcel#: 946337857
Parking: Garage, GarageDoorOpener
Parking Notes: Garage, GarageDoorOpener
Listed By / Shown By
Listed By
Agency Name: Excel Realty
Agent Name: Timothy Blood
Agency Phone: 925-398-6808

Shown By
Agent Name: TEAM T.P.G.
Agent Phone:
Agency Title: Watson Realty
Estimate Your Payment
Estimated Payment
$ 3,775.85 per month $3,338.35 Principal & Interest $0.00 Property Tax (data not provided by mls) $437.50 Homeowner's Insurance
4812 Golden Rd | MLS# 41143398
This single family home located at 4812 Golden Rd, Pleasanton, CA 94566 is currently listed for sale with an asking price of $1,500,000. This property was built in 1964 and has 4 bedrooms and 2 full baths with 1854 sq. ft. Golden Rd is located in the PLEASANTON subdivision. Search PLEASANTON real estate on t-p-g.cce-escrow.com today.