
BEDS2
BATHS
SQUARE FEET1,440
MLS#AR26071873
STATUSActive
PROPERTY TYPEResidential - Mobile Home
SCHOOLEl Monte Union High
Listing Courtesy of:
Seven Gables Real Estate
Agency Phone: 626-538-1636
Associate Name: Margaret Garemore

Listing Shown by:
Watson Realty
Associate Name: TEAM T.P.G.
Property Description
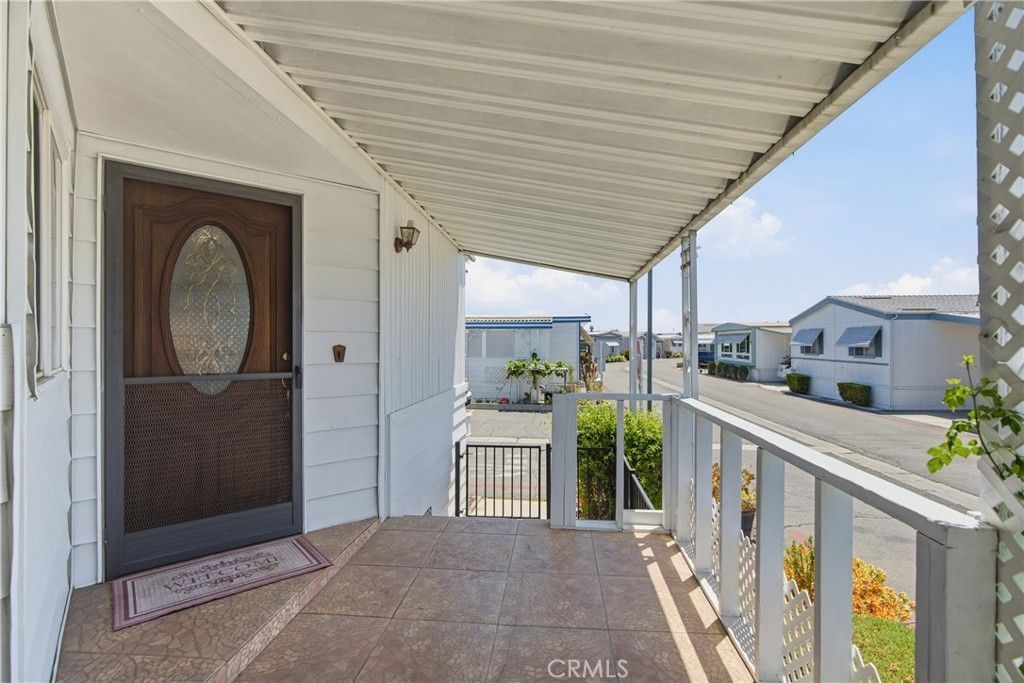
This charming updated and remodeled mobile home is located in the highly desirable Daleview Estates 55+ senior park. This lovely residence features a great room/living room with a handsome fireplace heater and a row of windows offering plenty of natural light. The spacious kitchen is a chef's delight with rich wood cabinets, granite countertops, tile floor, pantry, breakfast bar with pendant lighting, and stainless steel appliances including the stove, refrigerator and a built-in microwave. The open dining area offers a ceiling fan and sliding glass doors leading to a welcoming covered front porch. The home has a total of 2 bedrooms, each with a private bathroom. The large primary bedroom suite has a generous walk-in closet with a built-in cabinet and a beautifully updated bathroom with tile floor and vanity with granite countertop and glass tile backsplash. The second bedroom has a pull-down, built-in Murphy bed that can be tucked away when not needed. For added convenience, there is a bonus room located off of the front porch that is perfect to use as an office or for extra storage. Other amenities include central air and heat, newer laminate flooring, ceiling fans, recessed lighting, pocket doors, custom window coverings, crown molding and a separate laundry room with washer and dryer. Public records identify 1,440 square feet of living space, but the home has a total measured square footage of 1,578 square feet. The outdoor space includes an oversized Tuff-Shed and parking for up to 3 small/medium cars in the carport. The park has a sparkling community pool and spa, clubhouse with kitchen, billiard room, plenty of guest parking, a walking trail with sitting areas among lush gardens, and a covered barbecue area with picnic tables for outside entertaining.
Property Features
Property Type: Residential - Mobile Home
Cooling: CentralAir
Heating: Central, ForcedAir
Lot Size: 0.06 Acres
Stories: 1.0
Year Built: 1976
Amenities
BuiltInFeatures
CeilingFans
GraniteCounters
HighCeilings
OpenFloorplan
Pantry
RecessedLighting
Storage
AllBedroomsDown
BedroomOnMainLevel
MainLevelPrimary
MultiplePrimarySuites
PrimarySuite
WalkInClosets
Awnings
Feature Descriptions
Appliances: GasCooktop, Disposal, GasWaterHeater, Microwave, Refrigerator, WaterHeater, Dryer, Washer
Association Amenities: Other
Community Features: Suburban, Pool
Days on Site: 1
Door Features: MirroredClosetDoors
Fencing: None
Flooring: Laminate, Tile
Laundry: WasherHookup, GasDryerHookup, Inside, LaundryRoom
Lot: StreetLevel
Parcel#: 8574019010
Parking: AttachedCarport, Covered
Parking Notes: AttachedCarport, Covered
Patio/Porch: Covered, Enclosed, FrontPorch
Pets Allowed: Yes
Pool: Community, Fenced, InGround
Security: CarbonMonoxideDetectors, SmokeDetectors
Sewer: PublicSewer
Spa: Yes
Spa: Community, InGround
Special View Info: Mountains, Neighborhood
Swimming Pool: Yes
Utilities: CableConnected, ElectricityConnected, NaturalGasConnected, PhoneConnected, SewerConnected, WaterConnected
Water: Public
Window: Blinds, Screens
Local Schools
School District: El Monte Union High
Listed By / Shown By
Listed By
Agency Name: Seven Gables Real Estate
Agent Name: Margaret Garemore
Agency Phone: 626-538-1636

Shown By
Agent Name: TEAM T.P.G.
Agent Phone:
Agency Title: Watson Realty
Estimate Your Payment
Estimated Payment
$ 742.58 per month $656.54 Principal & Interest $0.00 Property Tax (data not provided by mls) $86.04 Homeowner's Insurance
4800 Daleview Avenue, Unit 48 | MLS# AR26071873
This single family home located at 4800 Daleview Avenue, Unit 48, El Monte, CA 91731 is currently listed for sale with an asking price of $295,000. This property was built in 1976 and has 2 bedrooms with 1440 sq. ft. Daleview Avenue, Unit 48 is located within the El Monte Union High school district. Search El Monte real estate on t-p-g.cce-escrow.com today.