
BEDS2
BATHS1 full
SQUARE FEET1,536
MLS#AR26148627
STATUSPending
PROPERTY TYPEResidential - Mobile Home
SCHOOLEl Monte Union High
Listing Courtesy of:
Seven Gables Real Estate
Agency Phone: 626-538-1636
Associate Name: Margaret Garemore

Listing Shown by:
Watson Realty
Associate Name: TEAM T.P.G.
Property Description
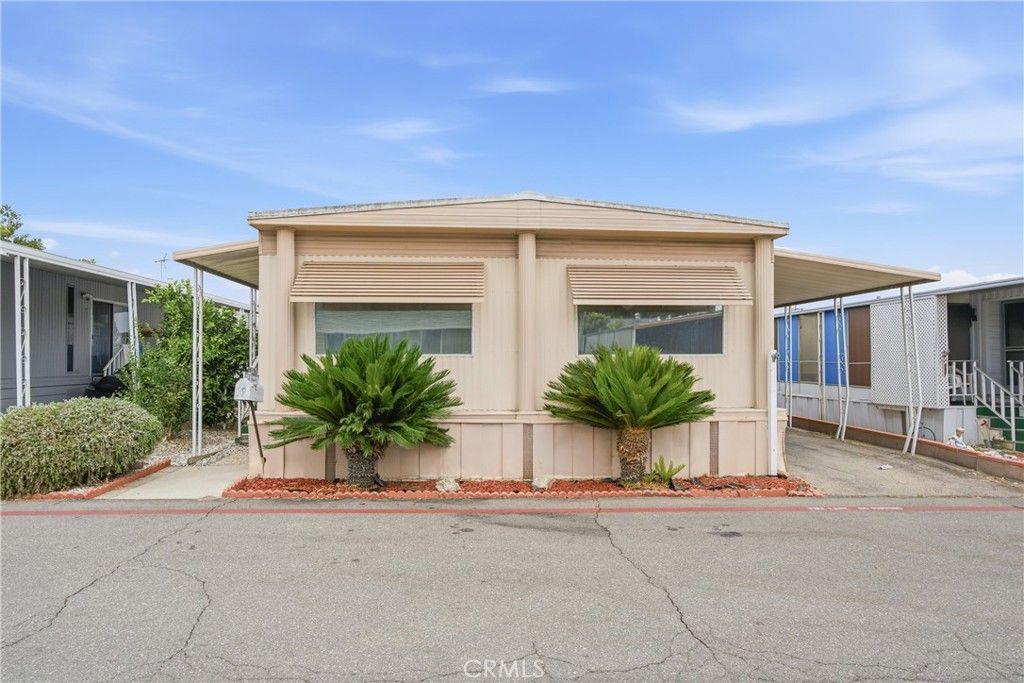
4800 Daleview Avenue, #170 is located in the desirable Daleview Estates 55+ mobile home park. This property is a fixer sold in as-is condition. Cash offers only. From the covered porch, the front door opens to a spacious living room with several large windows allowing for plenty of natural light, and an adjacent dining area with a built-in hutch. The kitchen offers a cooktop, oven, refrigerator, dishwasher, pantry and an inviting breakfast bar. The home has a total of two bedrooms including the primary suite, two bathrooms, a large open family room off of the kitchen and a separate laundry room with washer and dryer. This mobile home is one of the larger models offering 1,536 square feet of living space. The lot includes a two-car carport, patio area and storage shed. The park has a sparkling community pool and spa, clubhouse with tables and chairs, game room with pool table, plenty of guest parking, a walking path with sitting areas among lush gardens, and a covered barbecue eating area with picnic tables for outside entertaining.
Property Features
Property Type: Residential - Mobile Home
Cooling: Central Air
Heating: Central, Forced Air
Lot Size: 0.07 Acres
Roof Type: Metal
Stories: 1.0
Year Built: 1971
Amenities
Built-in Features
Open Floorplan
Storage
All Bedrooms Down
Main Level Primary
Primary Suite
Awning(s)
Feature Descriptions
Accessibility: No Stairs
Appliances: Dishwasher, Gas Cooktop, Disposal, Gas Oven, Dryer, Washer
Community Features: Suburban, Pool
Days on Site: 17
Door Features: Mirrored Closet Door(s), Sliding Doors
Exterior: Metal Siding
Fencing: None
Flooring: Carpet, Laminate, Vinyl
Laundry: Washer Hookup, Gas Dryer Hookup, Inside
Lot: Street Level
Parcel#: 8574019010
Parking: Attached Carport
Parking Notes: Attached Carport
Patio/Porch: Covered, Front Porch, Patio
Pets Allowed: Yes
Pool: Community, Fenced, In Ground
Security: Carbon Monoxide Detector(s), Smoke Detector(s)
Sewer: Public Sewer
Spa: Community, In Ground
Spa: Yes
Special View Info: Neighborhood
Swimming Pool: Yes
Utilities: Cable Available, Electricity Connected, Natural Gas Connected, Phone Connected, Sewer Connected, Water Connected
Water: Public
Window: Screens
Local Schools
School District: El Monte Union High
Listed By / Shown By
Listed By
Agency Name: Seven Gables Real Estate
Agent Name: Margaret Garemore
Agency Phone: 626-538-1636

Shown By
Agent Name: TEAM T.P.G.
Agent Phone:
Agency Title: Watson Realty
Estimate Your Payment
Estimated Payment
$ 402.51 per month $355.87 Principal & Interest $0.00 Property Tax (data not provided by mls) $46.64 Homeowner's Insurance
4800 Daleview Avenue, Unit 170 | MLS# AR26148627
This single family home located at 4800 Daleview Avenue, Unit 170, El Monte, CA 91731 is currently listed for sale with an asking price of $159,900. This property was built in 1971 and has 2 bedrooms and 1 full baths with 1536 sq. ft. Daleview Avenue, Unit 170 is located within the El Monte Union High school district. Search El Monte real estate on t-p-g.cce-escrow.com today.