
BEDS4
BATHS4 full 1 partial
SQUARE FEET4,345
MLS#41149574
STATUSActive
PROPERTY TYPEResidential - Single Family
SUBDIVISIONDELTA
SCHOOLOakley
Listing Courtesy of:
DAVIDSON REALTY
Agency Phone: 858-259-8500
Associate Name: Tod Kellogg

Listing Shown by:
Watson Realty
Associate Name: TEAM T.P.G.
Property Description
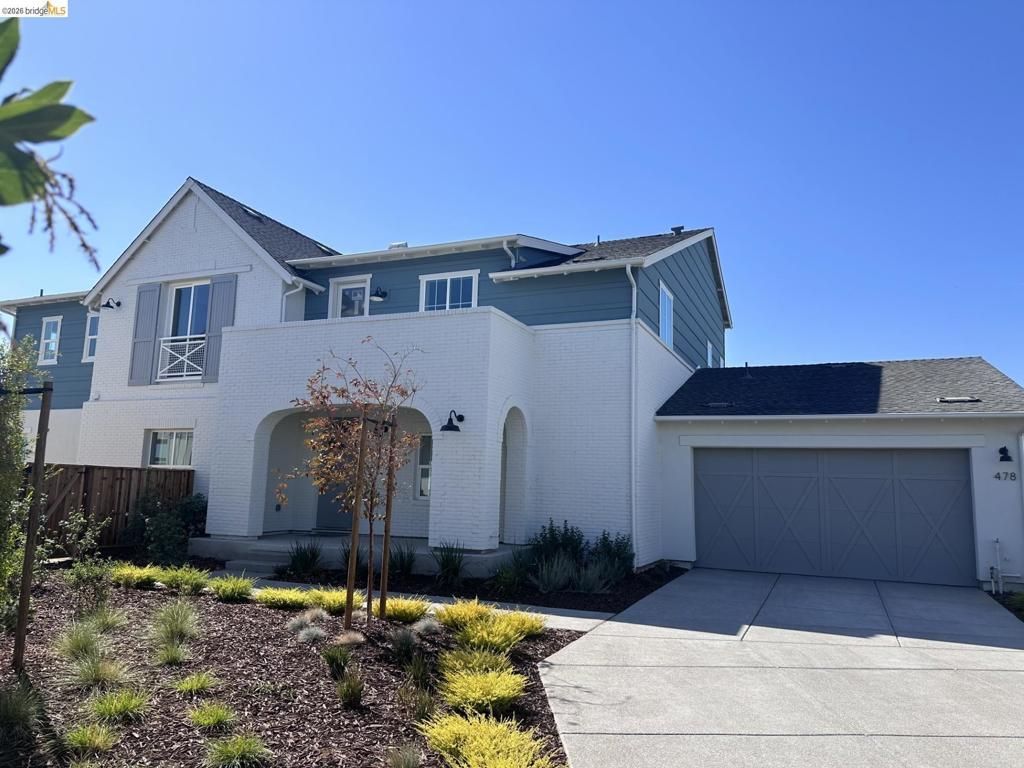
Be on the California Delta with water VIEWS, VIEWS, VIEWS straight up the center lagoon with a large water easement, private boat dock, sunrise & sunsets! New Davidson Collection Home of the popular LODGE plan on the tip of Halcyon Place in the gated community of Delta Coves. Final home to close out this street. Best location for water living, perfect floorplan with a grand 1st floor primary bedroom, entertainers U-shaped island in the kitchen with upgraded appliance package and SOLAR INCLUDED. Cable stair railing, double-sided fireplace in the great room, wet bar in the bonus room & large lot are some of the highlights of this stunning home. There are over 1,000 miles of waterways to explore by boat. Island Camp is your community hub to meet neighbors, swim in the year-round heated pool & hot tub, get a workout in the gym, catch a game of pool or shuffleboard in the clubhouse, start a beach volleyball game, join the pickleball club or just relax around one of the outdoor gas firepits. If you are looking to live on the water, it doesn't get any better than the Lodge on the tip of a finger with vast water views from everywhere!
Property Features
Property Type: Residential - Single Family
Cooling: Central Air
Garage: 2 car attached
Heating: Forced Air, Solar
Home Style: Cape Cod
Lot Size: 0.18 Acres
Stories: 2.0
Year Built: 2026
Feature Descriptions
Association Amenities: Clubhouse, Fitness Center, Other, Playground, Pool, Spa/Hot Tub, Security
Days on Site: 34
Exterior: Brick, Stucco
Fireplace: Family Room
Flooring: Carpet, Tile
HOA Fee: 499/ Monthly
Lot: Back Yard, Corner Lot, Cul-De-Sac, Front Yard, Sprinklers In Front, Yard
Parking: Garage, Garage Door Opener
Parking Notes: Garage, Garage Door Opener
Patio/Porch: Covered, Deck, Front Porch
Pool: Association
Window: Screens
Local Schools
School District: Oakley
Listed By / Shown By
Listed By
Agency Name: DAVIDSON REALTY
Agent Name: Tod Kellogg
Agency Phone: 858-259-8500

Shown By
Agent Name: TEAM T.P.G.
Agent Phone:
Agency Title: Watson Realty
Estimate Your Payment
Estimated Payment
$ 6,290.31 per month $5,561.47 Principal & Interest $0.00 Property Tax (data not provided by mls) $728.85 Homeowner's Insurance
478 Halcyon Place | MLS# 41149574
This single family home located at 478 Halcyon Place, Bethel Island, CA 94511 is currently listed for sale with an asking price of $2,498,900. This property was built in 2026 and has 4 bedrooms and 4 full and 1 partial baths with 4345 sq. ft. Halcyon Place is located in the DELTA subdivision within the Oakley school district. Search DELTA real estate on t-p-g.cce-escrow.com today.