
BEDS4
BATHS2 full 1 partial
SQUARE FEET1,637
MLS#41136828
STATUSActive
PROPERTY TYPEResidential - Single Family
SUBDIVISIONFOREST PARK
SCHOOLFremont Unified
Listing Courtesy of:
Keller Williams Thrive
Agency Phone: 408-850-6900
Associate Name: Ratnesh Rai

Listing Shown by:
Watson Realty
Associate Name: TEAM T.P.G.
Property Description
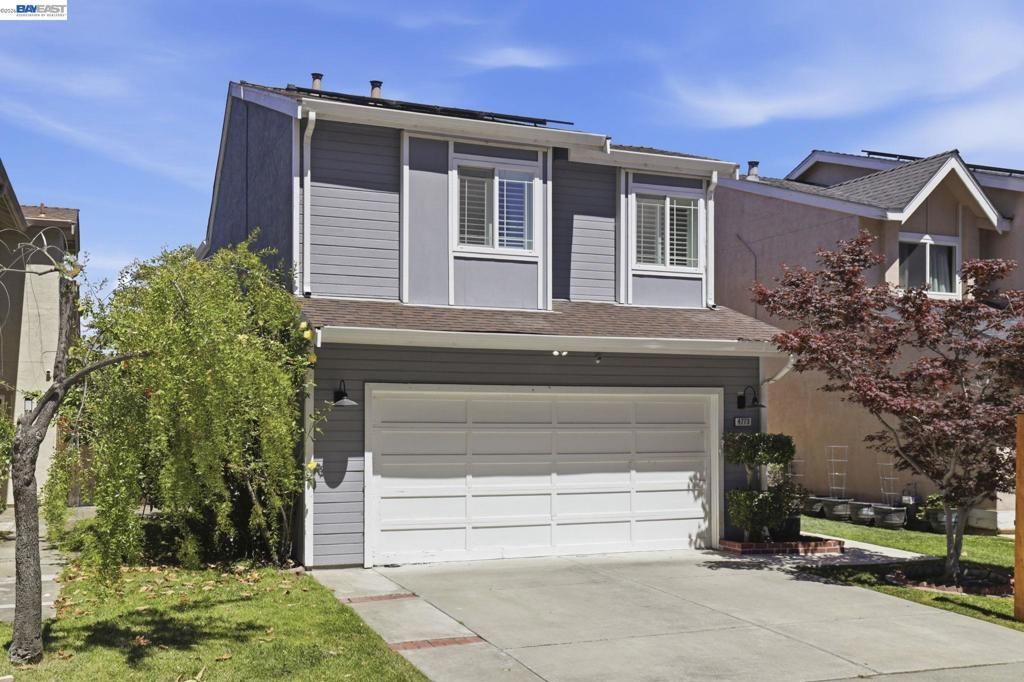
Year 2023 installed free SOLAR - Buyer will receive an OWNED solar system. Seller will pay off the existing solar loan balance at close of escrow. BEAUTIFULLY UPDATED ARDENWOOD DETACHED HOME | 4BD/2.5BA single family home with thoughtful upgrades throughout and true pride of ownership. Features include remodeled bathrooms with tile flooring and tiled finishes, updated kitchen, custom closets, upgraded fixtures, recessed lighting, updated flooring, dual-pane windows/doors, premium shutters/shades, and a warm, functional layout. Extensive seller-provided upgrade list available with disclosures.200-amp panel upgrade. The living room offers a vaulted ceiling, solar-powered venting skylight, and custom fireplace with floor-to-ceiling stone accent wall. The kitchen features quartz counters, white/blue cabinetry, 36-inch range, pull-out pantry, lazy Susan, and custom spice storage. Backyard retreat with mature maple tree, custom octagonal deck, stone pavers, underground drainage, flower beds, irrigation, solar lighting, and beautiful shade/sun balance. Near parks, shopping, dining, Hwy 84, I-880, Dumbarton Bridge, and major employers. Near Forest Park Elem, Thornton Middle, and American High. Buyer to verify schools.
Property Features
Property Type: Residential - Single Family
Cooling: Central Air
Garage: 2 car attached
Heating: Gravity, Natural Gas
Home Style: Contemporary
Lot Size: 0.07 Acres
Roof Type: Shingle
Stories: 2.0
Year Built: 1987
Feature Descriptions
Appliances: Washer
Association Amenities: Other
Days on Site: 50
Exterior: Stucco
Fireplace: Gas Starter, Living Room, Wood Burning
Flooring: Laminate, Tile
HOA Fee: 90/ Monthly
Lot: Back Yard, Sprinklers Timer, Street Level
Parcel#: 5430446054
Parking: Garage
Parking Notes: Garage
Patio/Porch: Deck
Local Schools
School District: Fremont Unified
Listed By / Shown By
Listed By
Agency Name: Keller Williams Thrive
Agent Name: Ratnesh Rai
Agency Phone: 408-850-6900

Shown By
Agent Name: TEAM T.P.G.
Agent Phone:
Agency Title: Watson Realty
Estimate Your Payment
Estimated Payment
$ 4,025.06 per month $3,558.68 Principal & Interest $0.00 Property Tax (data not provided by mls) $466.38 Homeowner's Insurance
4773 Ridgewood Dr | MLS# 41136828
This single family home located at 4773 Ridgewood Dr, Fremont, CA 94555 is currently listed for sale with an asking price of $1,599,000. This property was built in 1987 and has 4 bedrooms and 2 full and 1 partial baths with 1637 sq. ft. Ridgewood Dr is located in the FOREST PARK subdivision within the Fremont Unified school district. Search FOREST PARK real estate on t-p-g.cce-escrow.com today.