
BEDS4
BATHS2 full
SQUARE FEET1,556
MLS#41150946
STATUSPending
PROPERTY TYPEResidential - Single Family
SUBDIVISIONWARM SPRINGS
Listing Courtesy of:
Legacy Real Estate & Assoc.
Agency Phone: 510-744-3500
Associate Name: Bobby Nijjar

Listing Shown by:
Watson Realty
Associate Name: TEAM T.P.G.
Property Description
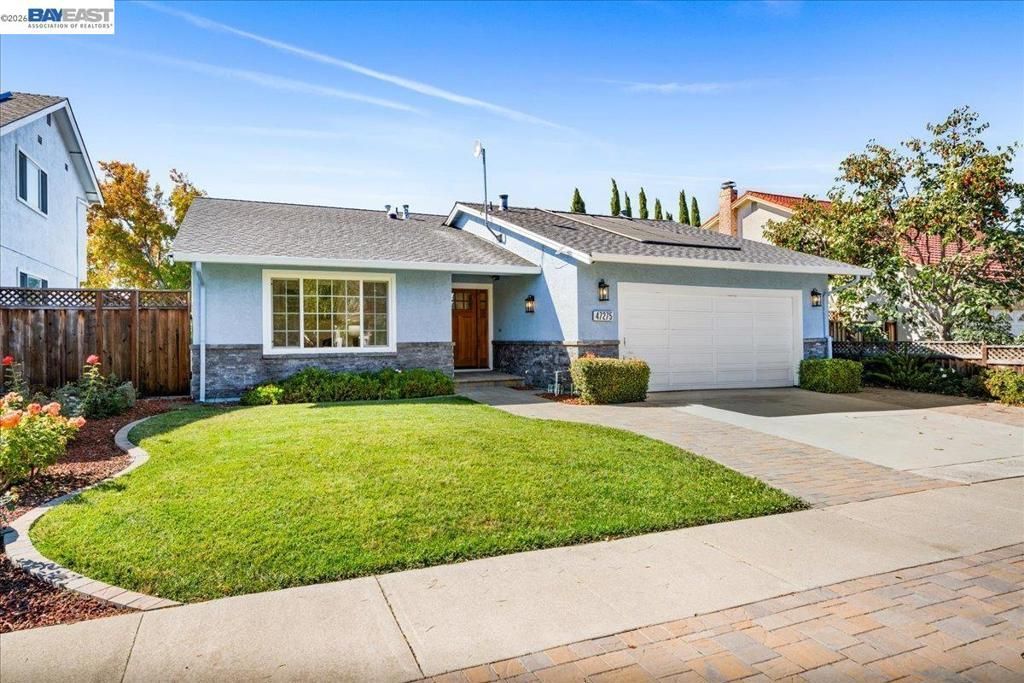
Welcome to East facing 47275 Javalina Rd, where refined elegance meets resort style living! Beautifully landscaped grounds feature blooming roses, sculpted hedges, decorative pavers, a brick veneer skirt and striking black fixtures, creating a welcoming first impression. Inside, soaring sloped ceilings, gleaming hardwood floors with decorative inlays, LED recessed lighting, crown molding, 5¼ baseboards and smart switches create a sophisticated ambiance. Fresh paint throughout adds a crisp, refreshed feel. The inviting family room showcases a new custom tile fireplace and flows into the kitchen and dining area. Diamond laid tile with decorative inlay, an oil rubbed bronze six globe chandelier and patio access enhance the dining space. The remodeled kitchen features freshly painted cabinetry, new black hardware, quartz countertops with matching backsplash, glass front upper cabinets, a spacious island with storage and stainless steel appliances. All four bedrooms offer oak hardwood floors, the primary with decorative inlays, crown molding, custom closet organizers and elegant arch top doors. The primary suite features backyard access and a spa inspired bath with a granite topped espresso double vanity, Jacuzzi tub, tiled shower with seamless glass enclosure, dual rain and handheld showerheads, and Toto toilet with bidet. The upgraded hall bath offers a granite topped espresso vanity, decorative tile inlays, Toto toilet with bidet sprayer and a sun tunnel, with a second sun tunnel brightening the hallway. Escape to your private backyard oasis featuring a fenced sparkling swimming pool with separate solar heating, retractable safety cover, elegant pavers, trellis, storage shed, and easy care dwarf fruit trees. Fully owned solar, central heating and air conditioning, an Ecobee smart thermostat and finished garage with shelving, attic ladder, Chamberlain opener, laundry sink and side yard access add everyday convenience. Ideally located one block from an elementary school and Community Center Park, near shopping, restaurants, Warm Springs BART and highways 680, 880 and 237. Enjoy stylish living with exceptional outdoor appeal!
Property Features
Property Type: Residential - Single Family
Cooling: CentralAir
Garage: 2 car attached
Heating: ForcedAir, NaturalGas
Home Style: Ranch
Lot Size: 0.15 Acres
Roof Type: Shingle
Stories: 1.0
Year Built: 1977
Amenities
BreakfastBar
BreakfastArea
Feature Descriptions
Appliances: GasWaterHeater
Days on Site: 16
Exterior: BrickVeneer, Stucco
Fireplace: Decorative, FamilyRoom
Flooring: Tile, Wood
Lot: BackYard, FrontYard, SprinklersInRear, SprinklersInFront, SprinklersTimer, Yard
Parcel#: 519165265
Parking: Garage, GarageDoorOpener
Parking Notes: Garage, GarageDoorOpener
Patio/Porch: Patio
Pool: InGround, PoolCover, SolarHeat
Listed By / Shown By
Listed By
Agency Name: Legacy Real Estate & Assoc.
Agent Name: Bobby Nijjar
Agency Phone: 510-744-3500

Shown By
Agent Name: TEAM T.P.G.
Agent Phone:
Agency Title: Watson Realty
Estimate Your Payment
Estimated Payment
$ 4,626.67 per month $4,090.59 Principal & Interest $0.00 Property Tax (data not provided by mls) $536.08 Homeowner's Insurance
47275 Javalina Rd | MLS# 41150946
This single family home located at 47275 Javalina Rd, Fremont, CA 94539 is currently listed for sale with an asking price of $1,838,000. This property was built in 1977 and has 4 bedrooms and 2 full baths with 1556 sq. ft. Javalina Rd is located in the WARM SPRINGS subdivision. Search WARM SPRINGS real estate on t-p-g.cce-escrow.com today.