
BEDS3
BATHS2 full
SQUARE FEET2,030
MLS#NDP2605156
STATUSActive
PROPERTY TYPEResidential - Single Family
SCHOOLCentral
Listing Courtesy of:
Offerwrite
Agency Phone: 888-744-0222
Associate Name: Roxana Elbahou

Listing Shown by:
Watson Realty
Associate Name: TEAM T.P.G.
Property Description
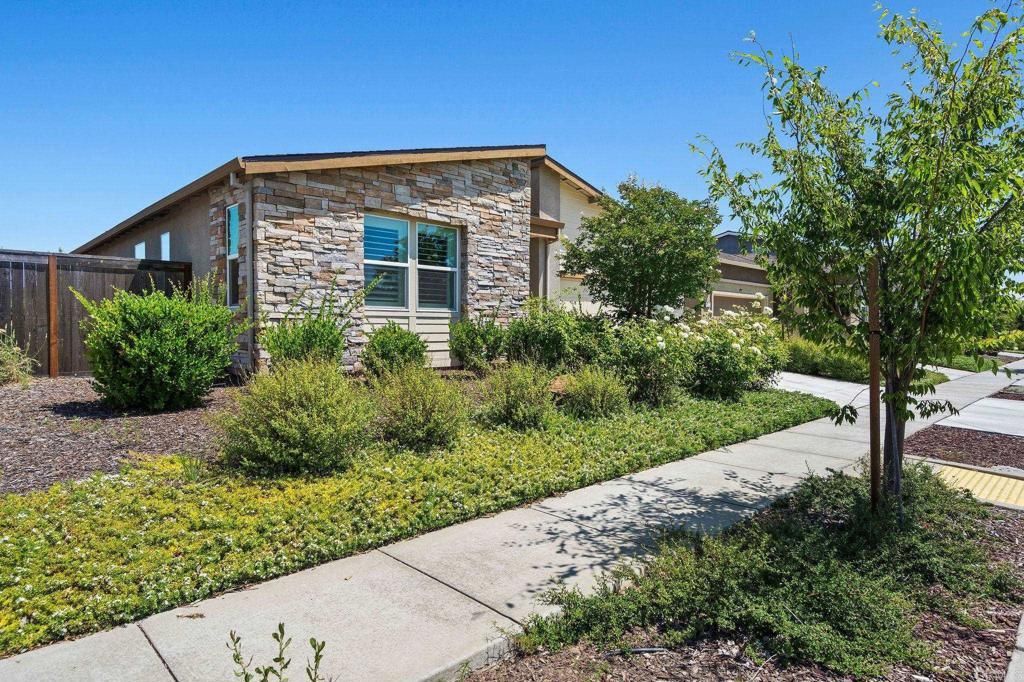
Rare Lot Privacy & Flexible Closing in West Roseville! This pristine, 2022-built single-story masterpiece by Homes by Towne offers the ultimate luxury: absolute privacy with zero two-story neighbors looking down into your space. Located in West Rosevilles highly coveted Mariposa at Riolo Vineyard, this spacious 2,003 sq. ft. open layout features 3 large bedrooms, 2 bathrooms, and a versatile flex room perfect for a home office or gym. At the heart of the home is a chefs dream kitchen with premium quartz countertops, a massive island, and a built-in gas range that flows seamlessly into an expansive Great Room with durable luxury vinyl plank flooring and custom lighting. Enjoy low utility bills thanks to energy-efficient 2022 construction and a tankless water heater, plus a beautifully landscaped, low-maintenance backyard oasis. Minutes from top-rated Placer County schools and premier shopping, these highly motivated sellers are ready to accommodate flexible closing timelines or occupancy needs for a seamless, stress-free transaction?schedule your tour today!
Property Features
Property Type: Residential - Single Family
Cooling: Central Air
Garage: 2 car attached
Home Style: Contemporary
Lot Size: 0.16 Acres
Stories: 1.0
Year Built: 2022
Amenities
All Bedrooms Down
Walk-In Closet(s)
Feature Descriptions
Appliances: Dishwasher, Disposal, Gas Range, Microwave, Refrigerator, Tankless Water Heater, Dryer, Washer
Association Amenities: Other
Community Features: Park, Sidewalks
Days on Site: 64
Fireplace: None
HOA Fee: 60/ Monthly
Lot: Back Yard
Parcel#: 023370059000
Sewer: Public Sewer
Special View Info: Neighborhood
Local Schools
School District: Central
Listed By / Shown By
Listed By
Agency Name: Offerwrite
Agent Name: Roxana Elbahou
Agency Phone: 888-744-0222

Shown By
Agent Name: TEAM T.P.G.
Agent Phone:
Agency Title: Watson Realty
Estimate Your Payment
Estimated Payment
$ 1,651.05 per month $1,459.75 Principal & Interest $0.00 Property Tax (data not provided by mls) $191.30 Homeowner's Insurance
4726 Durum Way | MLS# NDP2605156
This single family home located at 4726 Durum Way, Roseville, CA 95747 is currently listed for sale with an asking price of $655,900. This property was built in 2022 and has 3 bedrooms and 2 full baths with 2030 sq. ft. Durum Way is located within the Central school district. Search Roseville real estate on t-p-g.cce-escrow.com today.