
BEDS3
BATHS3 full
SQUARE FEET1,287
MLS#41140712
STATUSActive
PROPERTY TYPEResidential - Single Family
SUBDIVISIONNORTH SIDE
Listing Courtesy of:
Park46 Real Estate
Agency Phone: 925-519-8226
Associate Name: Stephany Jenkins

Listing Shown by:
Watson Realty
Associate Name: TEAM T.P.G.
Property Description
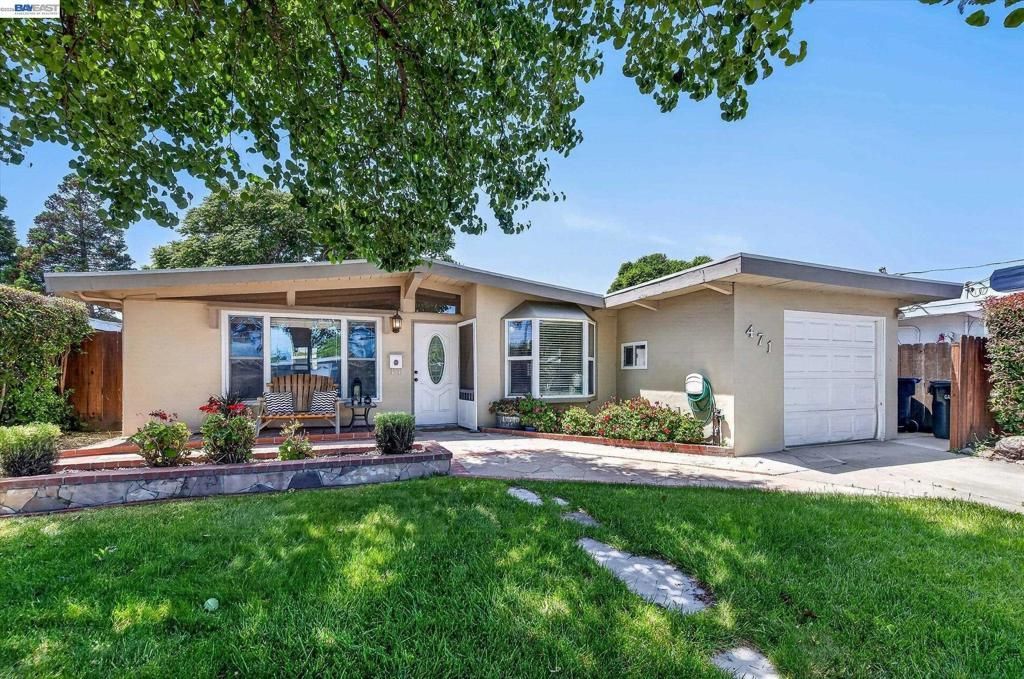
A true gem in Livermore with a versatile layout, detached studio and no rear neighbors! The main home features 3-bedrooms and 3-bathrooms with vaulted ceilings, hardwood floors, and abundant natural light throughout. The living room showcases a bay window, creating a bright and inviting space. This floor plan includes two primary suites, plus a third bedroom which is ideal for multi-generational living or guests. All three bedrooms feature sliding glass doors with direct access to the outdoors, enhancing indoor-outdoor flow. The back yard features a covered patio, side yard and landscaping. A standout feature is the detached studio (approx. 180 sq ft not included in the square feet of the home) complete with hardwood flooring, a/c and its own electrical panel, perfect for a home office, gym, creative space, or guest retreat. Located in a prime Livermore setting on a court location, near top-rated schools, including Marylin Avenue STEAM Academy. Just moments from May Nissen Community Park offering pickleball courts, swimming pool, dog park, and playground, as well as the Livermore Public Library. Centrally located with easy access to shopping, dining, downtown Livermore, and major commuter routes.
Property Features
Property Type: Residential - Single Family
Cooling: WallWindowUnits
Garage: 1 car attached
Heating: WallFurnace
Home Style: Ranch
Lot Size: 0.11 Acres
Roof Type: Shingle
Stories: 1.0
Year Built: 1954
Feature Descriptions
Days on Site: 25
Exterior: Stucco
Fireplace: None
Flooring: Carpet, Laminate, Tile
Lot: BackYard, FrontYard, Yard
Parcel#: 983506
Parking: Garage, GarageDoorOpener
Parking Notes: Garage, GarageDoorOpener
Listed By / Shown By
Listed By
Agency Name: Park46 Real Estate
Agent Name: Stephany Jenkins
Agency Phone: 925-519-8226

Shown By
Agent Name: TEAM T.P.G.
Agent Phone:
Agency Title: Watson Realty
Estimate Your Payment
Estimated Payment
$ 2,139.65 per month $1,891.73 Principal & Interest $0.00 Property Tax (data not provided by mls) $247.92 Homeowner's Insurance
471 Bernal Ave | MLS# 41140712
This single family home located at 471 Bernal Ave, Livermore, CA 94551 is currently listed for sale with an asking price of $850,000. This property was built in 1954 and has 3 bedrooms and 3 full baths with 1287 sq. ft. Bernal Ave is located in the NORTH SIDE subdivision. Search NORTH SIDE real estate on t-p-g.cce-escrow.com today.