
BEDS3
BATHS2 full
SQUARE FEET2,088
MLS#ML82049244
STATUSActive
PROPERTY TYPEResidential -
SCHOOLOther
Listing Courtesy of:
Gold Run Realty
Agency Phone: (408) 761-4085
Associate Name: James Mccarthy

Listing Shown by:
Watson Realty
Associate Name: TEAM T.P.G.
Property Description
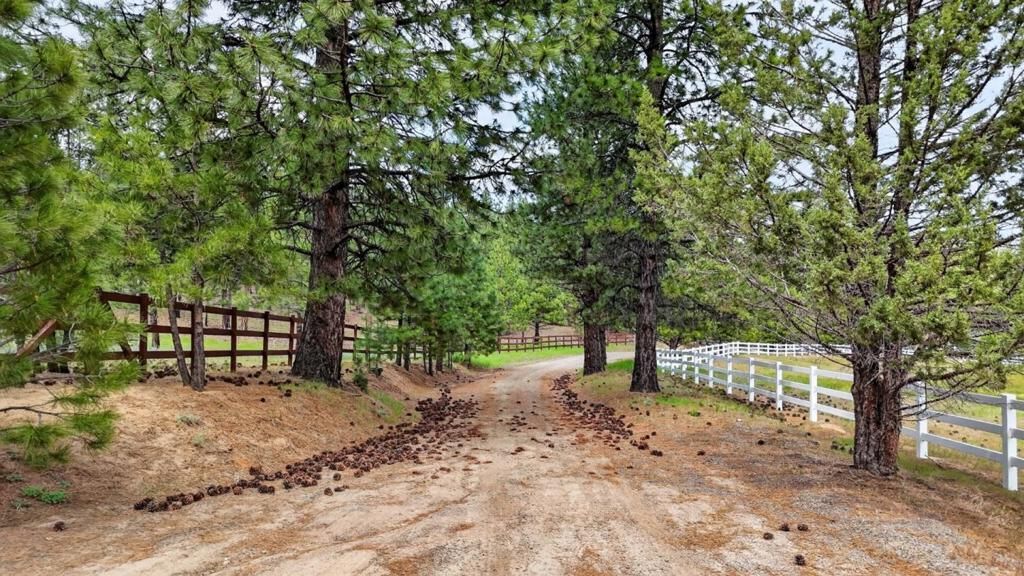
Located in Susanville, this 3-bedroom, 2-bath home offers 2,088 sq ft of living space with a spacious floor plan. The kitchen features a gas oven range, self-cleaning oven, laminate countertops, island, pantry, and refrigerator, combined with an eat-in dining area and a family room combo. Flooring includes carpet and vinyl/linoleum throughout. The living room includes a wood stove fireplace, complementing central forced air heating and ceiling fans for comfort. Bathrooms include a full bath on the ground floor, and the primary bath has an oversized tub, stall showers, and updated fixtures. Laundry is located in the full basement but could be in utuility room.. Additional highlights are bay windows, high and open beam ceilings, walk-in closet, and double pane windows with insulation. The property sits on a large lot with multiple existing structures including a barn, boat house, garage, poultry coop, sauna, shed, stable, and newer high bay workshop. The home is part of the Richmond Elementary School District and power comes from Plumas-Sierra Rural Electric Cooperative.
Property Features
Property Type: Residential -
Garage: 3
Heating: Central, Wood Stove
Home Style: Ranch
Lot Size: 40.22 Acres
Roof Type: Composition
Stories: 1.0
Year Built: 1998
Amenities
Walk-In Closet(s)
Workshop
Feature Descriptions
Accessibility: Parking
Appliances: Refrigerator, Self Cleaning Oven
Days on Site: 62
Fencing: Cross Fenced, Wood
Fireplace: Insert, Living Room, Wood Burning Stove
Flooring: Carpet
Lot: Agricultural, Corners Marked, Horse Property
Parcel#: 116230045000
Parking: Other, Workshop in Garage
Parking Notes: Other, Workshop in Garage
Patio/Porch: Deck
Special View Info: Hills, Lake, Mountain(s), Pasture, River, Trees/Woods
Water: Well
Window: Bay Window(s)
Local Schools
High School: Other
Elementary School: Richmond
School District: Other
Listed By / Shown By
Listed By
Agency Name: Gold Run Realty
Agent Name: James Mccarthy
Agency Phone: (408) 761-4085

Shown By
Agent Name: TEAM T.P.G.
Agent Phone:
Agency Title: Watson Realty
Estimate Your Payment
Estimated Payment
$ 2,454.30 per month $2,169.93 Principal & Interest $0.00 Property Tax (data not provided by mls) $284.38 Homeowner's Insurance
469600 Amesbury Drive | MLS# ML82049244
This home located at 469600 Amesbury Drive, Susanville, CA 96130 is currently listed for sale with an asking price of $975,000. This property was built in 1998 and has 3 bedrooms and 2 full baths with 2088 sq. ft. Amesbury Drive is located within the Other school district. Search Susanville real estate on t-p-g.cce-escrow.com today.