
BEDS2
BATHS2 full
SQUARE FEET1,446
MLS#219152264DA
STATUSActive
PROPERTY TYPEResidential - Condominium
SUBDIVISIONMountain Cove
Listing Courtesy of:
Compass
Agency Phone: (760) 249-2120
Associate Name: Amirah Halum

Listing Shown by:
Watson Realty
Associate Name: TEAM T.P.G.
Property Description
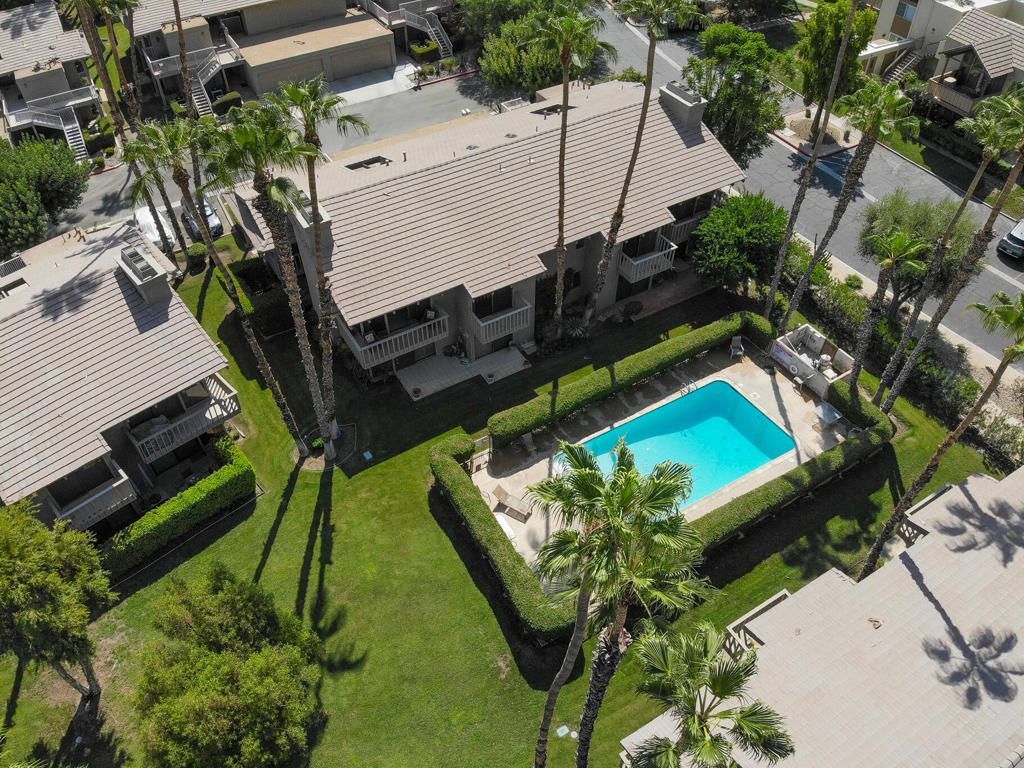
Step into resort-style living in this sophisticated 2-bedroom, 2-bath condo within the gated Mountain Cove community. Enjoy an open floor plan with vaulted ceilings and three private balconies that seamlessly blend indoor-outdoor living. Savor breathtaking southwest-facing mountain and sunset views from the main living room, primary bedroom, and balconies.Partially furnished for your ease, this home is primed for entertaining and relaxation. The primary suite is a luxurious retreat with a walk-in closet, updated bath with dual vanity and custom-tiled shower, and a private balcony overlooking the pool and mountains. A guest suite with its own bath ensures comfort for visitors, with both bathrooms elegantly renovated.Enjoy exclusive Indian Wells resident discounts on golf, dining, and local amenities, just minutes from world-class tennis, golf, shopping, and dining. With a 30-day minimum rental policy, this condo offers flexibility for part-time residence and rental income potential.
Property Features
Property Type: Residential - Condominium
Cooling: Central Air
Garage: 1
Heating: Central, Forced Air, Fireplace(s)
Lot Size: 0.03 Acres
Stories: 1.0
Year Built: 1980
Amenities
Breakfast Bar
Separate/Formal Dining Room
Furnished
Open Floorplan
Primary Suite
Walk-In Closet(s)
Feature Descriptions
Appliances: Dishwasher, Disposal, Refrigerator, Water To Refrigerator
Association Amenities: Controlled Access, Maintenance Grounds, Trash, Cable TV
Community Features: Gated, Pool
Days on Site: 58
Door Features: Sliding Doors
Exclusions: Antique chest in Living room, some decorative items.
Fireplace: Gas Starter, Living Room, Raised Hearth
Flooring: Carpet, Tile, Vinyl
Furnished: Yes
HOA Fee: 546/ Monthly
Laundry: Laundry Room
Lot: Greenbelt, Landscaped, Planned Unit Development, Sprinkler System
Parcel#: 643051014
Parking: Driveway, Garage, Garage Door Opener, Guest
Parking Notes: Driveway, Garage, Garage Door Opener, Guest
Pool: Community, Gunite, In Ground
Security: Gated Community
Special View Info: Park/Greenbelt, Mountain(s), Pool
Swimming Pool: Yes
Window: Blinds, Drapes
Listed By / Shown By
Listed By
Agency Name: Compass
Agent Name: Amirah Halum
Agency Phone: (760) 249-2120

Shown By
Agent Name: TEAM T.P.G.
Agent Phone: (661) 327-5161
Agency Title: Watson Realty
Estimate Your Payment
Estimated Payment
$ 902.43 per month $797.87 Principal & Interest $0.00 Property Tax (data not provided by mls) $104.56 Homeowner's Insurance
46631 Arapahoe Lane, Unit B | MLS# 219152264DA
This condo located at 46631 Arapahoe Lane, Unit B, Indian Wells, CA 92210 is currently listed for sale with an asking price of $358,500. This property was built in 1980 and has 2 bedrooms and 2 full baths with 1446 sq. ft. Arapahoe Lane, Unit B is located in the Mountain Cove subdivision. Search Mountain Cove real estate on t-p-g.cce-escrow.com today.