
BEDS3
BATHS1 full
SQUARE FEET1,219
MLS#PW26177045
STATUSPending
PROPERTY TYPEResidential - Single Family
SUBDIVISIONLakewood Mutuals (LKMU)
SCHOOLLong Beach Unified
Listing Courtesy of:
S Real Estate Group
Agency Phone: 949-667-3177
Associate Name: Sarah Porterfield

Listing Shown by:
Watson Realty
Associate Name: TEAM T.P.G.
Property Description
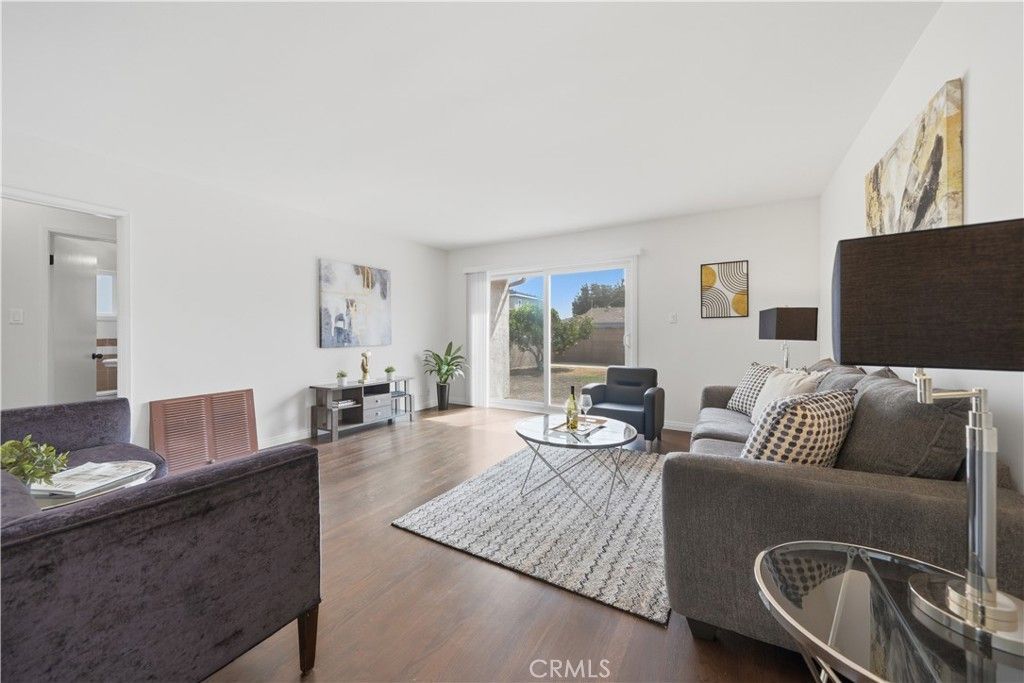
Turnkey light-filled Lakewood home in one of the area's most desirable neighborhoods. Set on a spacious lot, this home offers plenty of room for relaxing, entertaining, and everyday living. Freshly finished original wood floors throughout this classic 3 bedroom floorplan with inviting layout, a generous living room; a dining room that opens to your kitchen (w/ large pantry and tons of cabinets) and an inside laundry room. Upgraded windows, new hardware, updated electrical, and ceiling fans throughout. Whether you're hosting friends, gardening, or carving out space for kids and pets, the yard offers room to relax and make it your own. Additional highlights include a detached two car garage and long driveway for recreational use and extra large vehicles. Located in a desirable Lakewood pocket close to top rated schools, parks, Golf Courses, shopping & dining, with quick access to commuter freeways and the new LBX entertainment center.
Property Features
Property Type: Residential - Single Family
Cooling: See Remarks
Garage: 2
Lot Size: 0.12 Acres
Stories: 1.0
Year Built: 1955
Amenities
Ceiling Fan(s)
Separate/Formal Dining Room
Pantry
All Bedrooms Down
Bedroom on Main Level
Main Level Primary
Feature Descriptions
Appliances: Gas Oven, Gas Range, Range Hood
Community Features: Biking, Street Lights, Sidewalks, Park
Days on Site: 78
Fencing: Block
Fireplace: None
Flooring: Wood
Laundry: Washer Hookup, Gas Dryer Hookup, Inside, Laundry Room
Lot: Back Yard, Front Yard, Near Park, Yard
Parcel#: 7152007031
Parking: Driveway Level, Driveway, Garage, Oversized, RV Potential
Parking Notes: Driveway Level, Driveway, Garage, Oversized, RV Potent
Patio/Porch: Deck, Porch
Sewer: Public Sewer
Spa: None
Special View Info: Neighborhood
Units: 1
Water: Public
Window: Double Pane Windows
Local Schools
School District: Long Beach Unified
Listed By / Shown By
Listed By
Agency Name: S Real Estate Group
Agent Name: Sarah Porterfield
Agency Phone: 949-667-3177

Shown By
Agent Name: TEAM T.P.G.
Agent Phone: (661) 327-5161
Agency Title: Watson Realty
Estimate Your Payment
Estimated Payment
$ 2,137.13 per month $1,889.51 Principal & Interest $0.00 Property Tax (data not provided by mls) $247.63 Homeowner's Insurance
4646 Deeboyar Avenue | MLS# PW26177045
This single family home located at 4646 Deeboyar Avenue, Lakewood, CA 90712 is currently listed for sale with an asking price of $849,000. This property was built in 1955 and has 3 bedrooms and 1 full baths with 1219 sq. ft. Deeboyar Avenue is located in the Lakewood Mutuals (LKMU) subdivision within the Long Beach Unified school district. Search Lakewood Mutuals (LKMU) real estate on t-p-g.cce-escrow.com today.