
BEDS4
BATHS3 full
SQUARE FEET2,153
MLS#260025933SD
STATUSActive
PROPERTY TYPEResidential - Single Family
SUBDIVISIONClairemont
Listing Courtesy of:
Keller Williams Realty
Associate Name: Maria Gaughan

Listing Shown by:
Watson Realty
Associate Name: TEAM T.P.G.
Property Description
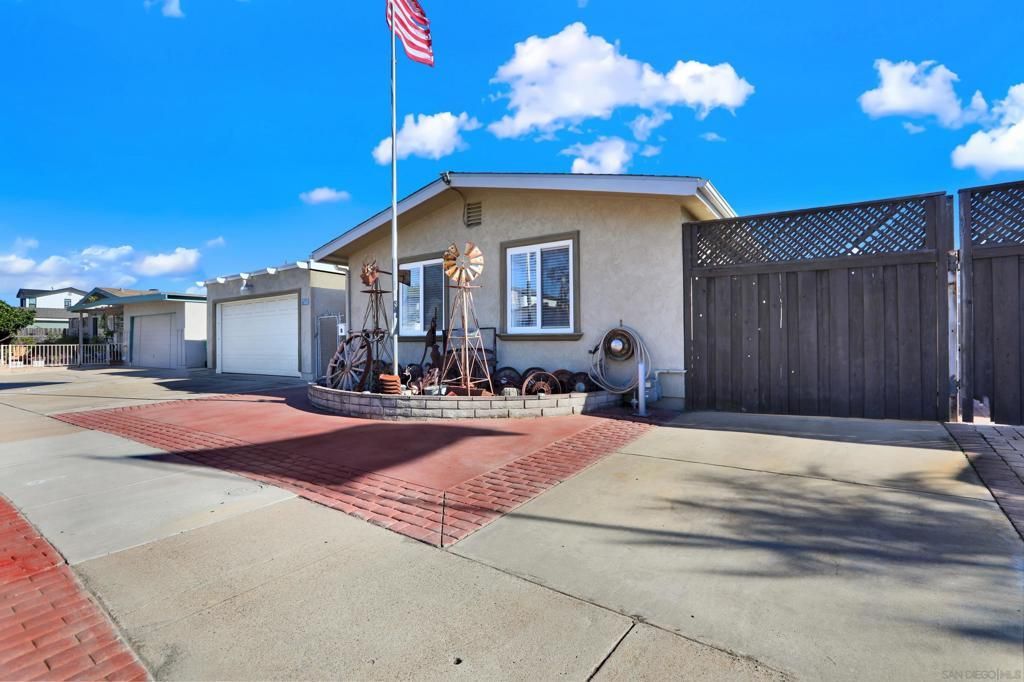
MULTIGENERATIONAL LIVING WITH POTENTIAL ADU, RV PARKING & 5-CAR GARAGE/WORKSHOP! Discover this uniquely designed 4-bed, 3-bath home in the desirable Clairemont neighborhood, featuring TWO private primary suites-one upstairs and one downstairs-ideal for multigenerational living or exploring ADU potential. A rare 5-car garage offers generous space for vehicles, a workshop, or storage, complemented by two 30amp 220 electric hookups, RV parking, and an 8x20' backyard storage shed. Inside, enjoy a cozy wood-burning fireplace, two separate living areas, a large office space and a laundry room for added convenience. With no HOA this home offers versatility, functionality, and endless opportunity! Centrally located in the heart of San Diego, this neighborhood has the perfect blend of outdoor adventure and everyday convenience. Spend weekends exploring scenic hiking trails in San Clemente and Tecolote Canyons or taking advantage of North Clairemont Recreation Center & nearby parks. With schools, major freeways, a variety of restaurants, shopping, and daily essentials just minutes away, this well-connected location makes it easy to experience all that Clairemont has to offer. Welcome Home!
Property Features
Property Type: Residential - Single Family
Cooling: CentralAir
Garage: 5 car attached
Heating: ForcedAir, NaturalGas
Lot Size: 0.15 Acres
Roof Type: Composition, Shingle
Stories: 2.0
Year Built: 1970
Amenities
BedroomOnMainLevel
MainLevelPrimary
WalkInClosets
Workshop
Feature Descriptions
Appliances: Dishwasher, GasCooktop, Microwave, Refrigerator
Days on Site: 1
Exterior: Stucco
Fencing: Wood
Fireplace: LivingRoom, WoodBurning
Laundry: ElectricDryerHookup, GasDryerHookup, LaundryRoom
Parcel#: 3551420100
Parking: Driveway
Parking Notes: Driveway
Water: Public
Listed By / Shown By
Listed By
Agency Name: Keller Williams Realty
Agent Name: Maria Gaughan

Shown By
Agent Name: TEAM T.P.G.
Agent Phone:
Agency Title: Watson Realty
Estimate Your Payment
Estimated Payment
$ 3,269.89 per month $2,891.01 Principal & Interest $0.00 Property Tax (data not provided by mls) $378.88 Homeowner's Insurance
4643 Firestone St. | MLS# 260025933SD
This single family home located at 4643 Firestone St., San Diego, CA 92117 is currently listed for sale with an asking price of $1,299,000. This property was built in 1970 and has 4 bedrooms and 3 full baths with 2153 sq. ft. Firestone St. is located in the Clairemont subdivision. Search Clairemont real estate on t-p-g.cce-escrow.com today.