
BEDS4
BATHS3 full
SQUARE FEET2,671
MLS#41151890
STATUSActive
PROPERTY TYPEResidential - Single Family
SUBDIVISIONGLENVIEW UPPER
SCHOOLOakland
Listing Courtesy of:
Cush Real Estate
Agency Phone: 510-390-6929
Associate Name: David Higgins

Listing Shown by:
Watson Realty
Associate Name: TEAM T.P.G.
Property Description
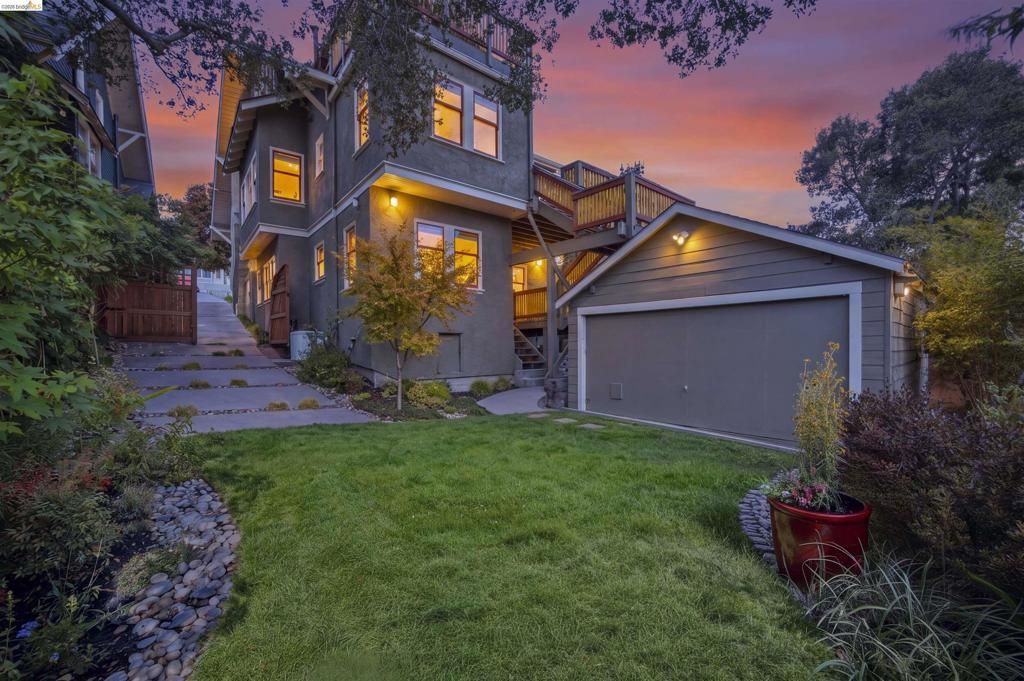
Renovated 1912 Craftsman in Upper Glenview w/ canyon views & a legal ADU! A house-width covered porch, brick walkway & pollinator-friendly gardens welcome you. Formal foyer, living room w/ gas fireplace, cove ceiling & stained glass, & dining room w/ box-beam ceilings & original inlaid hardwood floors. 2024 kitchen w/ quartz counters, cherry wood island, all-new Bosch appliances, reverse osmosis water filtration, pantry & French doors to a view deck. Main level also offers office/rec room w/ deck access, full bath & LG laundry. Upstairs, 3 bedrooms w/ walk-in closets; primary w/ private deck overlooking the East Bay hills & Sausal Creek canyon & 2024 spa-inspired bath w/ free-standing tub, walk-in shower, washlet & radiant-heated floors. Lower-level permitted ADU w/ 2 entrances, deck, bedroom, living room, full kitchen, bath & plus room; ideal for guests or potential rental income. 400 SF finished basement. Radiant heat throughout, new 200-amp service, knob-and-tube replaced, partial foundation replacement, seismic retrofit & double-pane windows, all permitted. Detached 2-car garage, 3-car driveway, EV charger & redwood gates. 2 blocks to Glenview shops & dining, close to Glenview Elem & Edna Brewer, Sausal Creek trails & Dimond Park & Pool. Walk Score 79, Very Walkable (WalkScore.com)
Property Features
Property Type: Residential - Single Family
Cooling: None
Garage: 2 car attached
Heating: Radiant
Home Style: Traditional
Lot Size: 0.11 Acres
Roof Type: Shingle
Stories: 3.0
Year Built: 1912
Amenities
Breakfast Bar
Eat-in Kitchen
Feature Descriptions
Appliances: Gas Water Heater, Dryer, Washer
Days on Site: 9
Exterior: Stucco
Fireplace: Gas, Living Room
Flooring: Stone, Tile, Wood
Lot: Back Yard, Sloped Down, Front Yard, Garden, Sprinklers In Rear, Sprinklers Timer
Parcel#: 2455120
Parking: Garage
Parking Notes: Garage
Patio/Porch: Deck, Front Porch
Special View Info: Hills
Local Schools
School District: Oakland
Listed By / Shown By
Listed By
Agency Name: Cush Real Estate
Agent Name: David Higgins
Agency Phone: 510-390-6929

Shown By
Agent Name: TEAM T.P.G.
Agent Phone:
Agency Title: Watson Realty
Estimate Your Payment
Estimated Payment
$ 3,496.44 per month $3,091.31 Principal & Interest $0.00 Property Tax (data not provided by mls) $405.13 Homeowner's Insurance
4616 Dolores Ave. | MLS# 41151890
This single family home located at 4616 Dolores Ave., Oakland, CA 94602 is currently listed for sale with an asking price of $1,389,000. This property was built in 1912 and has 4 bedrooms and 3 full baths with 2671 sq. ft. Dolores Ave. is located in the GLENVIEW UPPER subdivision within the Oakland school district. Search GLENVIEW UPPER real estate on t-p-g.cce-escrow.com today.