
BEDS3
BATHS1 full
SQUARE FEET1,410
MLS#ML82060595
STATUSActive
PROPERTY TYPEResidential - Single Family
SCHOOLOther
Listing Courtesy of:
Kinetic Real Estate
Agency Phone: (650)753-7169
Associate Name: Fiona Santos

Listing Shown by:
Watson Realty
Associate Name: TEAM T.P.G.
Property Description
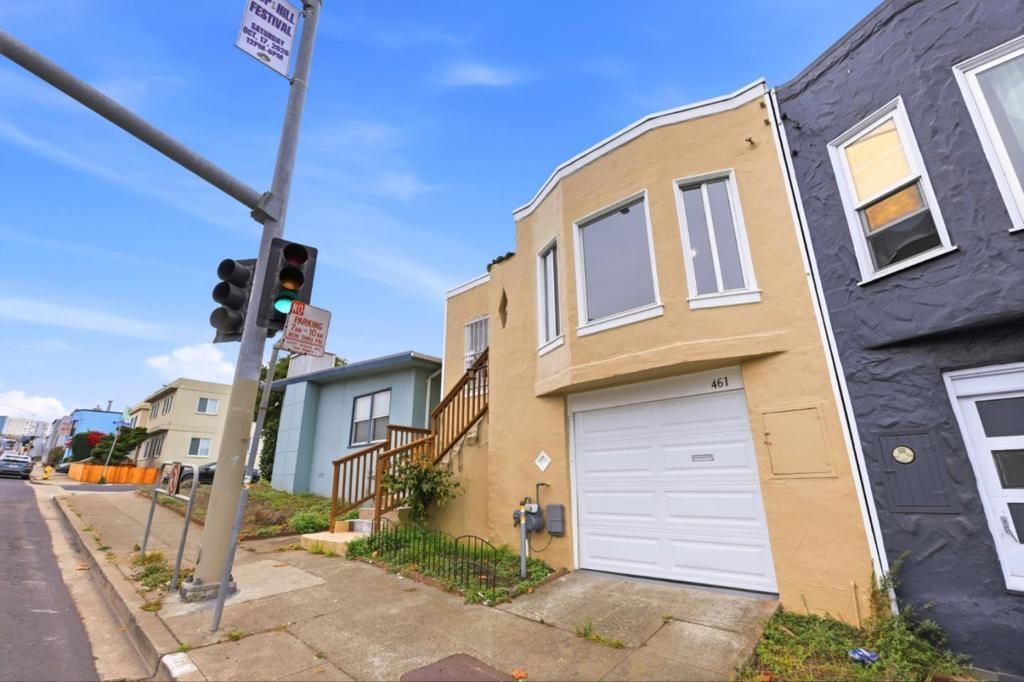
New transparent pricing! Discover the convenience and versatility of this Daly City home, ideally situated directly across Daly City BART and bus stations, with easy access to I-280. This well-maintained residence features 3 bedrooms and 1 updated bathroom on the upper level, along with an updated kitchen, durable LVP flooring throughout and a 2-year old roof. The lower level offers exceptional flexibility with a huge 2-car tandem garage, abundant storage, and a spacious bonus room perfect for a home office, gym, hobby space, or additional storage (buyer to verify permitted use). Step outside to enjoy the generously sized backyard, offering plenty of room for entertaining, gardening, or relaxing. Conveniently located near Westlake Shopping Center, with an easy commute to San Francisco and approximately 15 minutes to SFO. Whether you're a commuter, first-time buyer, or looking for a home with flexible space and a convenient location, this one checks all the boxes!
Property Features
Property Type: Residential - Single Family
Cooling: None
Garage: 2 car attached
Heating: Central
Home Style: Traditional
Lot Size: 0.07 Acres
Roof Type: Bitumen
Stories: 2.0
Year Built: 1930
Amenities
BreakfastBar
Feature Descriptions
Appliances: Dishwasher, Disposal, Refrigerator, Dryer, Washer
Days on Site: 21
Exterior: Stucco
Fireplace: LivingRoom, WoodBurning
Flooring: Laminate
Laundry: InGarage
Parcel#: 002303120
Parking: OffStreet
Parking Notes: OffStreet
Patio/Porch: Deck
Security: WindowBars
Sewer: PublicSewer
Water: Public
Local Schools
School District: Other
Listed By / Shown By
Listed By
Agency Name: Kinetic Real Estate
Agent Name: Fiona Santos
Agency Phone: (650)753-7169

Shown By
Agent Name: TEAM T.P.G.
Agent Phone: (661) 327-5161
Agency Title: Watson Realty
Estimate Your Payment
Estimated Payment
$ 2,663.23 per month $2,354.65 Principal & Interest $0.00 Property Tax (data not provided by mls) $308.58 Homeowner's Insurance
461 John Daly Boulevard | MLS# ML82060595
This single family home located at 461 John Daly Boulevard, Daly City, CA 94014 is currently listed for sale with an asking price of $1,058,000. This property was built in 1930 and has 3 bedrooms and 1 full baths with 1410 sq. ft. John Daly Boulevard is located within the Other school district. Search Daly City real estate on t-p-g.cce-escrow.com today.