
BEDS3
BATHS2 full
SQUARE FEET1,300
MLS#ML82055333
STATUSActive
PROPERTY TYPEResidential - Single Family
SCHOOLOther
Listing Courtesy of:
Lynnie O Real Estate
Agency Phone: (831) 235-1946
Associate Name: Lynette Oliveira

Listing Shown by:
Watson Realty
Associate Name: TEAM T.P.G.
Property Description
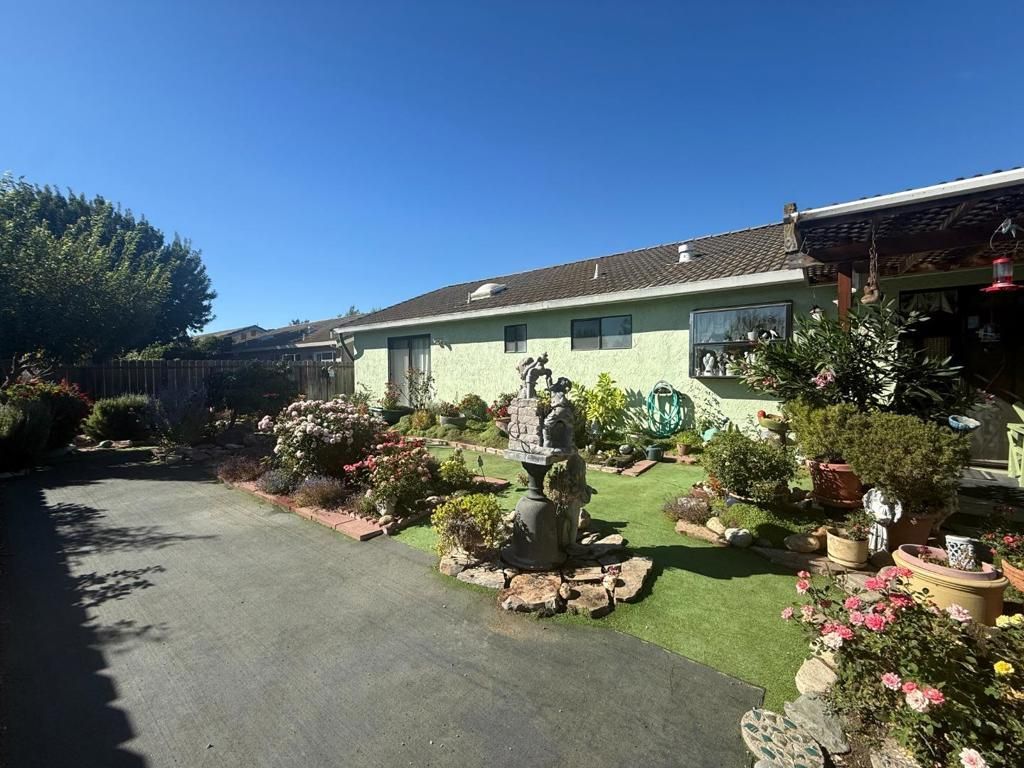
Located in King City's popular Pine Meadow Estates, just outside King City proper that offers that Country Feel. This 1,300 sq ft home features three bedrooms and two full bathrooms. The kitchen is equipped with tile countertops, an electric oven range, a hood over the range, a refrigerator, and a garbage disposal & a garden window. Flooring throughout the home includes carpet and vinyl/linoleum. The living room offers a wood-burning fireplace, and the home is heated by central forced air with ceiling fan cooling. Bathrooms include double sinks, a shower over tub, and a stall shower. Additional amenities include double-pane windows and low-flow shower and toilet fixtures. The rear yard is a Lucious garden oasis, and the front yard is low maintenance The property includes a two-car garage. This residence falls within the King City Union Elementary School District. Come experience the quiet streets of Pine Meadow Estates
Property Features
Property Type: Residential - Single Family
Garage: 2 car attached
Heating: Central
Home Style: Traditional
Lot Size: 0.14 Acres
Roof Type: Concrete, Tile
Stories: 1.0
Year Built: 1989
Amenities
Breakfast Bar
Feature Descriptions
Appliances: Disposal, Refrigerator, Range Hood
Days on Site: 8
Fencing: Wood
Fireplace: Living Room, Wood Burning
Flooring: Carpet
HOA Fee: 85/ Monthly
Lot: Level
Parcel#: 235123007000
Special View Info: Neighborhood
Window: Garden Window(s)
Local Schools
High School: Other
Middle School: Other
Elementary School: Other
School District: Other
Listed By / Shown By
Listed By
Agency Name: Lynnie O Real Estate
Agent Name: Lynette Oliveira
Agency Phone: (831) 235-1946

Shown By
Agent Name: TEAM T.P.G.
Agent Phone:
Agency Title: Watson Realty
Estimate Your Payment
Estimated Payment
$ 1,409.65 per month $1,246.32 Principal & Interest $0.00 Property Tax (data not provided by mls) $163.33 Homeowner's Insurance
46085 Pine Meadow Drive | MLS# ML82055333
This single family home located at 46085 Pine Meadow Drive, King City, CA 93930 is currently listed for sale with an asking price of $560,000. This property was built in 1989 and has 3 bedrooms and 2 full baths with 1300 sq. ft. Pine Meadow Drive is located within the Other school district. Search King City real estate on t-p-g.cce-escrow.com today.