
BEDS2
BATHS2 full
SQUARE FEET1,012
MLS#GD26166754
STATUSActive
PROPERTY TYPEResidential - Condominium
SCHOOLGlendale Unified
Listing Courtesy of:
Coldwell Banker Hallmark
Agency Phone: 818-476-3000
Associate Name: Sargis Garibyan

Listing Shown by:
Watson Realty
Associate Name: TEAM T.P.G.
Property Description
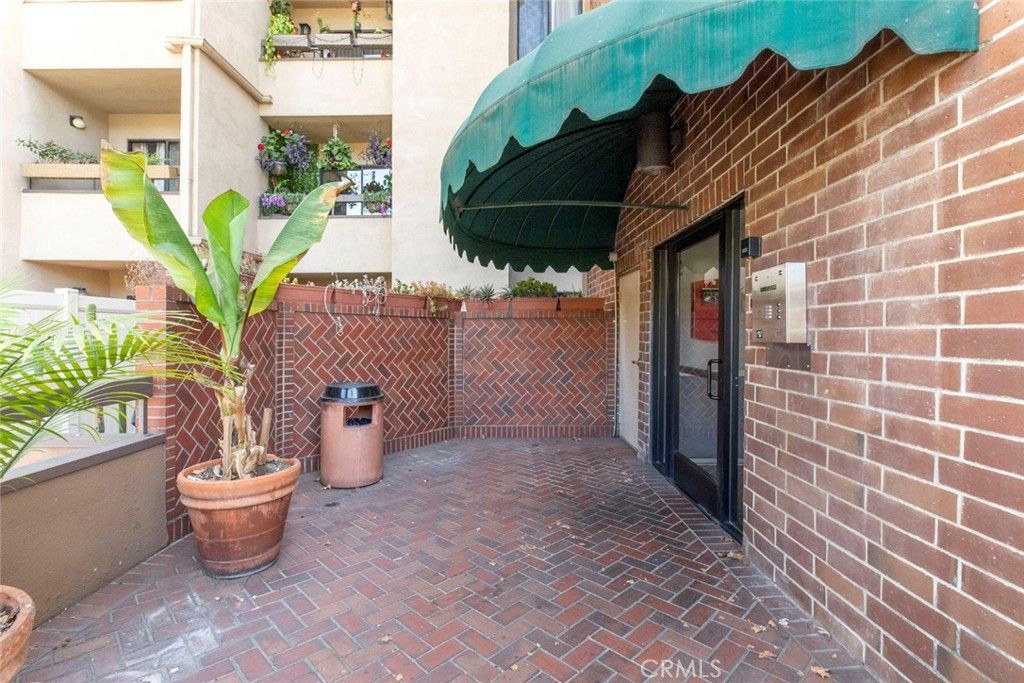
Rare opportunity to own a single level 2 bedroom 2 bath unit in one of the most desirable complexes in Glendale. Unit features an open floor plan, updated Kitchen with granite counter tops, 2 updated bathrooms, all inclusive appliances, new paint throughout, two private and spacious balconies, plenty of storage space. Newer in unit washer & dryer, central AC/Heat, controlled entry access, two secure parking spaces (not tandem) are but a few conveniences of this lovely unit. Primary suite offers a walk-in closet and own bath. Complex offers a resort style living with Pool, Tennis/Pickle-ball Court, BBQ area, and Elevator access. Unbeatable location; just short distance from The Galleria, The Americana, and variety of quaint shops and restaurants along Brand Blvd and DT Glendale. Easy access to the 5 & 134 FWYs puts you minutes away from Pasadena, DTLA, SF Valley and most major studios. Don't let this one slip away. Some of the photos have been virtually staged.
Property Features
Property Type: Residential - Condominium
Cooling: CentralAir
Garage: 2 car attached
Heating: Central, ForcedAir
Home Style: Traditional
Lot Size: 2.41 Acres
Stories: 1.0
Year Built: 1984
Amenities
BreakfastBar
Balcony
SeparateFormalDiningRoom
Elevator
Intercom
OpenFloorplan
PhoneSystem
Storage
TrashChute
Unfurnished
PrimarySuite
WalkInClosets
Lighting
Feature Descriptions
Appliances: Barbecue, Dishwasher, Disposal, GasOven, Microwave, Refrigerator, WaterHeater, Dryer, Washer
Association Amenities: ControlledAccess, MaintenanceGrounds, Insurance, MaintenanceFrontYard, OutdoorCookingArea, Barbecue, PaddleTennis, Pickleball, Pool, SpaHotTub, Storage, TennisCourts, Trash
Community Features: Curbs, StormDrains, StreetLights, Gated
Exterior: Drywall, Stucco
Fireplace: Gas, LivingRoom
Furnished: Yes
HOA Fee: 565/ Monthly
Laundry: InKitchen
Other Equipment: Intercom
Parcel#: 5695019083
Parking: Assigned, Concrete, Underground, Gated, SeeRemarks
Parking Notes: Assigned, Concrete, Underground, Gated, SeeRemarks
Patio/Porch: SeeRemarks
Pool: Association
Security: ClosedCircuitCameras, CarbonMonoxideDetectors, FireDetectionSystem, SecurityGate, GatedCommunity, KeyCardEntry, SmokeDetectors, SecurityLights
Sewer: PublicSewer, SewerTapPaid
Spa: Community
Spa: Yes
Special View Info: Neighborhood
Units: 120
Utilities: ElectricityConnected, NaturalGasConnected, SewerConnected, WaterAvailable
Water: Public
Window: DoublePaneWindows
Local Schools
School District: Glendale Unified
Listed By / Shown By
Listed By
Agency Name: Coldwell Banker Hallmark
Agent Name: Sargis Garibyan
Agency Phone: 818-476-3000

Shown By
Agent Name: TEAM T.P.G.
Agent Phone:
Agency Title: Watson Realty
Estimate Your Payment
Estimated Payment
$ 1,673.96 per month $1,480.00 Principal & Interest $0.00 Property Tax (data not provided by mls) $193.96 Homeowner's Insurance
460 Oak | MLS# GD26166754
This condo located at 460 Oak , Glendale, CA 91204 is currently listed for sale with an asking price of $665,000. This property was built in 1984 and has 2 bedrooms and 2 full baths with 1012 sq. ft. Oak is located within the Glendale Unified school district. Search Glendale real estate on t-p-g.cce-escrow.com today.