
BEDS1
BATHS1 full
SQUARE FEET1,170
MLS#ML82064136
STATUSPending
PROPERTY TYPEResidential - Condominium
SCHOOLOther
Listing Courtesy of:
Gilmartin Group
Agency Phone: (650) 348-2020
Associate Name: Julie Gilmartin

Listing Shown by:
Watson Realty
Associate Name: TEAM T.P.G.
Property Description
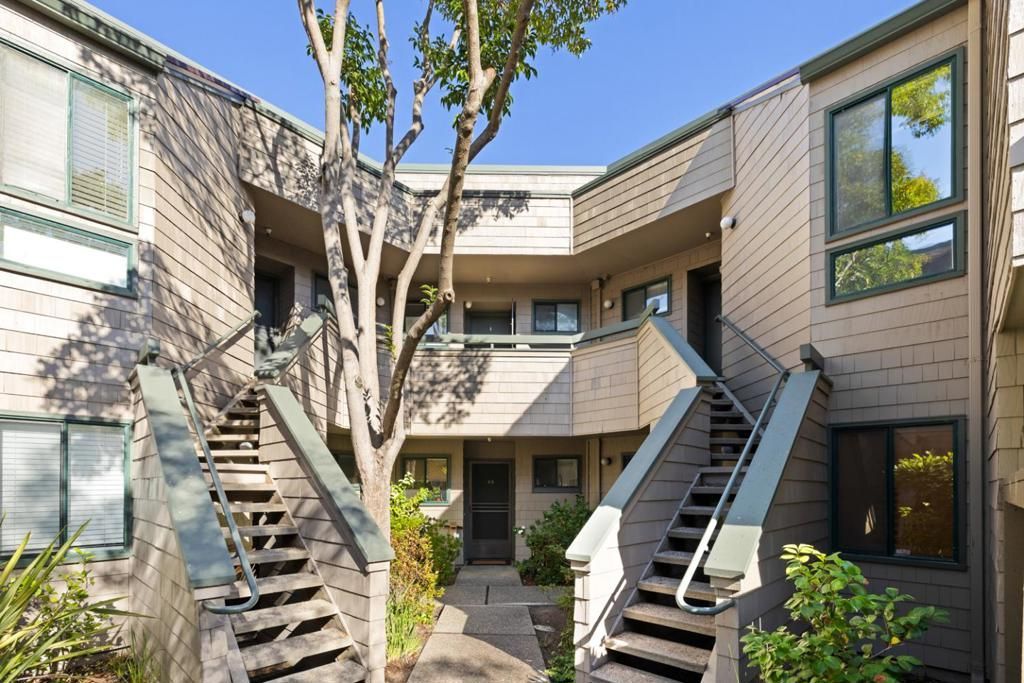
An Elegant Redwood Shores Retreat at Pelican Cove Welcome to coveted Pelican Cove, where lush grounds, waterfront trails and resort-style amenities offer a serene setting. This inviting 1,170-square-foot residence features soaring ceilings, abundant natural light, white shutters throughout and two private balconies with peaceful tree views. The spacious living room offers a wood-burning fireplace and sliding glass door to a balcony for alfresco dining. The open dining area and kitchen feature granite countertops, stainless steel appliances, under-cabinet lighting, recessed lights and a chandelier. The spacious primary bedroom has two large mirrored closets and a private balcony for morning tea or coffee amid lush greenery. A loft-style second bedroom offers flexible space for guests, an office or a personal retreat. An updated bathroom and vanity, full-size washer and dryer and one assigned carport space add convenience. Enjoy park-like grounds, scenic walking and biking paths, two pools, a hot tub, clubhouse, community boat dock, guest parking and car washing area. Convenient to shopping, dining, the library and Highway 101. HOA dues include hot water, trash, roof, reserves, pool and hot tub amenities, management, common-area maintenance and landscaping.
Property Features
Property Type: Residential - Condominium
Cooling: None
Heating: Electric
Lot Size: 9.23 Acres
Roof Type: Flat, Shingle
Stories: 2.0
Year Built: 1985
Feature Descriptions
Appliances: Dishwasher, Electric Oven, Disposal, Microwave, Refrigerator, Trash Compactor, Dryer, Washer
Association Amenities: Clubhouse, Hot Water, Management, Pool, Spa/Hot Tub, Trash, Water
Community Features: Pool
Days on Site: 22
Fireplace: Living Room, Wood Burning
Flooring: Carpet
HOA Fee: 780/ Monthly
Parcel#: 111950180
Parking: Carport, Guest
Parking Notes: Carport, Guest
Pool: Community, Fenced, In Ground, Association
Sewer: Public Sewer
Spa: Yes
Spa: Community, In Ground
Swimming Pool: Yes
Units: 162
Water: Public
Local Schools
School District: Other
Listed By / Shown By
Listed By
Agency Name: Gilmartin Group
Agent Name: Julie Gilmartin
Agency Phone: (650) 348-2020

Shown By
Agent Name: TEAM T.P.G.
Agent Phone: (661) 327-5161
Agency Title: Watson Realty
Estimate Your Payment
Estimated Payment
$ 1,887.92 per month $1,669.17 Principal & Interest $0.00 Property Tax (data not provided by mls) $218.75 Homeowner's Insurance
46 Pelican Lane | MLS# ML82064136
This condo located at 46 Pelican Lane, Redwood City, CA 94065 is currently listed for sale with an asking price of $750,000. This property was built in 1985 and has 1 bedrooms and 1 full baths with 1170 sq. ft. Pelican Lane is located within the Other school district. Search Redwood City real estate on t-p-g.cce-escrow.com today.