
BEDS3
BATHS2 full 1 partial
SQUARE FEET2,215
MLS#219150487DA
STATUSActive
PROPERTY TYPEResidential - Single Family
SUBDIVISIONNot Applicable-1
SCHOOLDesert Sands Unified
Listing Courtesy of:
Keller Williams Realty
Agency Phone: (760) 601-3000
Associate Name: Christine Cali

Listing Shown by:
Watson Realty
Associate Name: TEAM T.P.G.
Property Description
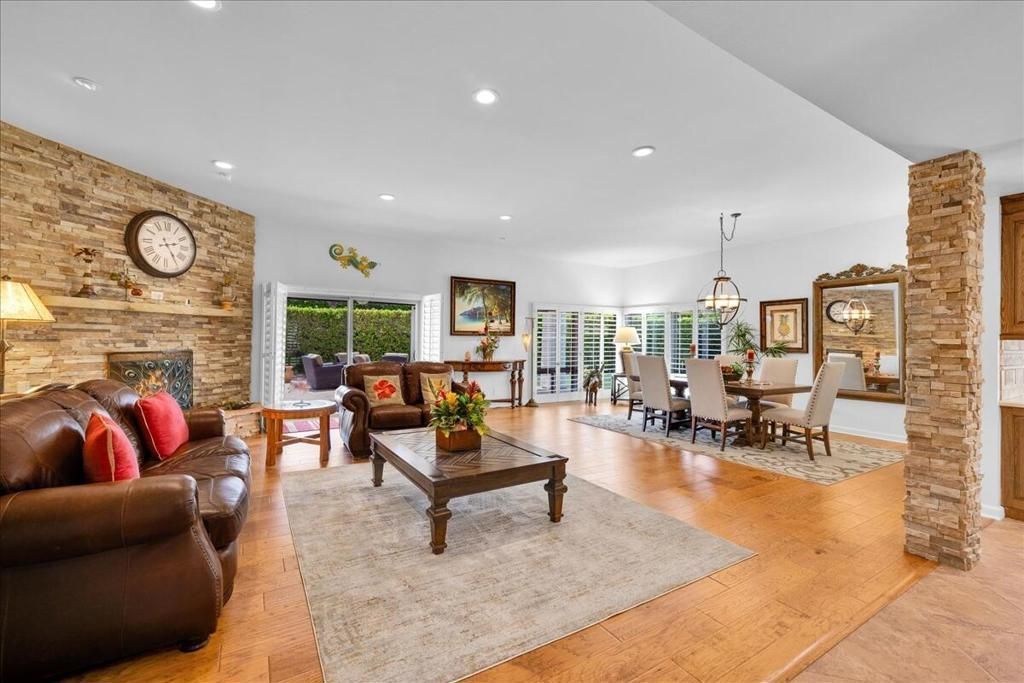
Single-level 3-bedroom, 2.5-bath home in Indian Wells, offered turnkey furnished on a 12,197 sq. ft. corner lot with no HOA. Built in 1977 and under the same ownership since 2010, the home reflects a classic Spanish Ranch design sensibility with a clay tile roof and a paver driveway (extra parking) leading to an attached 2-car garage.Extensive updates have been completed throughout this ownership: solid mahogany doors, custom windows, all-new exterior stucco, paver decking across the patio and driveway, and a full kitchen and bath remodel with porcelain tile and hardwood flooring throughout. In 2012, the pool and spa received a complete makeover, updated to current code with new gunite, pebble-tech finish, plumbing, equipment, and dual drains, plus color-changing lighting for evening swims.Inside, an open, cathedral-ceilinged floor plan connects the great room, dining area, and wet bar into one continuous gathering space, centered on a floor-to-ceiling stone fireplace. The adjacent granite-island kitchen includes a built-in niched gas cooktop with pot rack, and a wet bar with a wine fridge. The main-floor primary suite opens directly onto the pool and patio through sliding glass doors, with a jetted tub, glass-block walk-in shower, and dual vanities. Two additional bedrooms, one with an ensuite bath, offer flexible space for family or guests.Outdoors, mature palm and hedge landscaping frame a private backyard built for desert living: a heated pool and spa, a full putting green, and a covered patio with beamed ceilings, string lighting, a built-in grill, and a fire table. Dusk-to-dawn exterior lighting adds ambiance and security after sundown.As a City of Indian Wells resident, buyers gain access to the municipal Resident Benefit Card program -- discounted golf at the Indian Wells Golf Resort, dining and merchandise savings, and resort/spa discounts at nearby hotel partners -- on top of proximity to El Paseo shopping and the BNP Paribas Open. No short-term rentals; no HOA.
Property Features
Property Type: Residential - Single Family
Cooling: Central Air
Garage: 2 car attached
Heating: Central, Forced Air, Natural Gas
Home Style: Ranch, Spanish, Traditional
Lot Size: 0.28 Acres
Roof Type: Clay
Stories: 1.0
Year Built: 1977
Amenities
Breakfast Bar
Cathedral Ceiling(s)
Separate/Formal Dining Room
Open Floorplan
Recessed Lighting
Bedroom on Main Level
Main Level Primary
Walk-In Closet(s)
Feature Descriptions
Appliances: Convection Oven, Dishwasher, Disposal, Gas Range, Gas Water Heater, Microwave, Refrigerator, Self Cleaning Oven, Water To Refrigerator
Community Features: Park
Days on Site: 10
Door Features: French Doors, Sliding Doors
Exclusions: Personal property. Inventory provided within 5 days. Refrigerator icemaker does not work; countertop icemaker conveys.
Exterior: Stucco
Fencing: Block, Privacy, See Remarks
Fireplace: Gas, Great Room, Raised Hearth, See Through
Flooring: Tile, Wood
Laundry: Laundry Room
Lot: Back Yard, Corners Marked, Front Yard, Lawn, Landscaped, Level, Near Park, Near Public Transit, Rectangular Lot, Sprinklers Timer, Sprinkler System
Parcel#: 633191005
Parking: Direct Access, Garage, Garage Door Opener, Oversized
Parking Notes: Direct Access, Garage, Garage Door Opener, Oversized
Patio/Porch: Covered
Pool: Gunite, Electric Heat, In Ground, Pebble, Private, Salt Water
Security: Closed Circuit Camera(s)
Spa: Heated, In Ground, Private
Special View Info: Mountain(s)
Swimming Pool: Yes
Utilities: Cable Available
Window: Skylight(s), Shutters
Local Schools
High School: Palm Desert
Elementary School: Gerald Ford
School District: Desert Sands Unified
Listed By / Shown By
Listed By
Agency Name: Keller Williams Realty
Agent Name: Christine Cali
Agency Phone: (760) 601-3000

Shown By
Agent Name: TEAM T.P.G.
Agent Phone:
Agency Title: Watson Realty
Estimate Your Payment
Estimated Payment
$ 2,756.37 per month $2,437.00 Principal & Interest $0.00 Property Tax (data not provided by mls) $319.38 Homeowner's Insurance
45595 Via Corona | MLS# 219150487DA
This single family home located at 45595 Via Corona, Indian Wells, CA 92210 is currently listed for sale with an asking price of $1,095,000. This property was built in 1977 and has 3 bedrooms and 2 full and 1 partial baths with 2215 sq. ft. Via Corona is located in the Not Applicable-1 subdivision within the Desert Sands Unified school district. Search Not Applicable-1 real estate on t-p-g.cce-escrow.com today.