
BEDS1
BATHS1 full
SQUARE FEET768
MLS#41148339
STATUSPending
PROPERTY TYPEResidential - Condominium
SUBDIVISIONGRAND LAKE
Listing Courtesy of:
Compass
Agency Phone: 415-660-9955
Associate Name: Karen Manuel

Listing Shown by:
Watson Realty
Associate Name: TEAM T.P.G.
Property Description
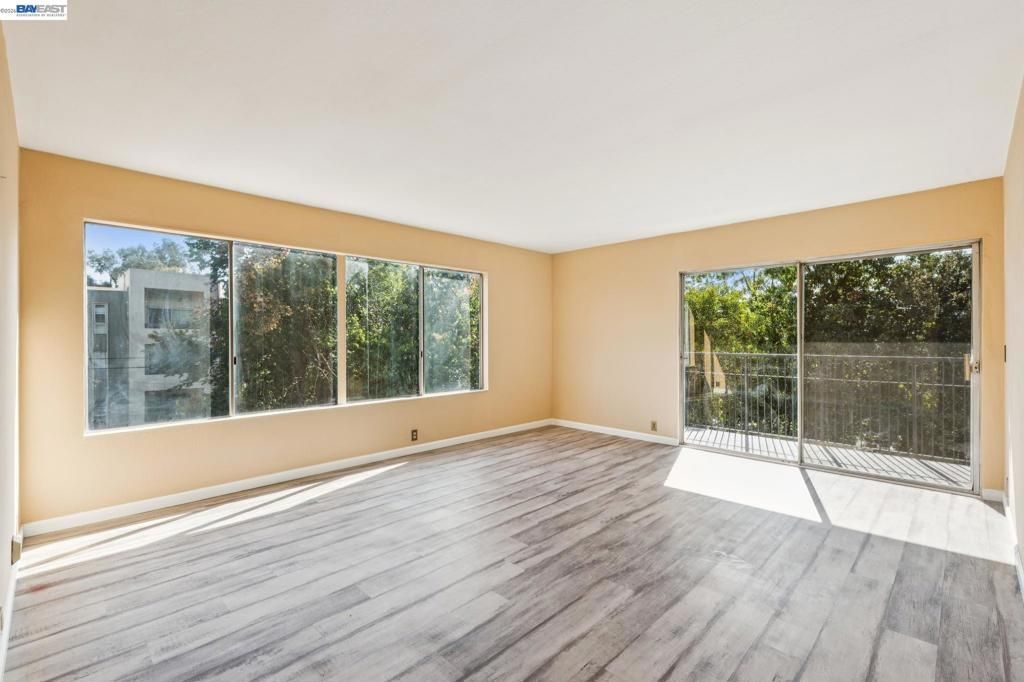
This is the best kitchen you will ever find in a condo of this age. The owner installed a luxury Bertazzoni induction range and refrigerator, custom cabinets and beautiful granite counters and a beautiful stone backsplash. Space where washer/dryer unit was removed is perfect for a dishwasher. The entry and kitchen have custom tile work. This corner unit is on the 2nd floor, with windows on 2 sides of the unit, providing an abundance of light all through the day. There are 3 large closets in the unit, with custom built mirrored doors, and an additional storage cabinet in the garage. This is 1 of only 3 units in the building with a balcony. The building is level-in with an elevator. 1 parking space in the secure garage. The building is located at the end of the street. Easy access on and off the freeway. It is a unique property for the right buyer. There are no rental restrictions in this HOA. The building is FHA and VA approved. Property qualifies for a 3% down loan with no mortgage insurance.
Property Features
Property Type: Residential - Condominium
Cooling: None
Garage: 1 car attached
Heating: Baseboard, Electric
Home Style: Contemporary
Lot Size: 0.74 Acres
Stories: 1.0
Year Built: 1968
Feature Descriptions
Association Amenities: Insurance, Pool, Security, Trash, Water
Days on Site: 38
Exterior: Stucco, Wood Siding
Fireplace: None
Flooring: Carpet, Tile, Vinyl
HOA Fee: 653/ Monthly
Lot: Street Level
Parcel#: 1082252
Parking: Underground, Garage, Garage Door Opener, One Space
Parking Notes: Underground, Garage, Garage Door Opener, One Space
Patio/Porch: Patio
Pool: In Ground, Association
Listed By / Shown By
Listed By
Agency Name: Compass
Agent Name: Karen Manuel
Agency Phone: 415-660-9955

Shown By
Agent Name: TEAM T.P.G.
Agent Phone:
Agency Title: Watson Realty
Estimate Your Payment
Estimated Payment
$ 566.38 per month $500.75 Principal & Interest $0.00 Property Tax (data not provided by mls) $65.63 Homeowner's Insurance
455 Crescent St, Unit 202 | MLS# 41148339
This condo located at 455 Crescent St, Unit 202, Oakland, CA 94610 is currently listed for sale with an asking price of $225,000. This property was built in 1968 and has 1 bedrooms and 1 full baths with 768 sq. ft. Crescent St, Unit 202 is located in the GRAND LAKE subdivision. Search GRAND LAKE real estate on t-p-g.cce-escrow.com today.