
BEDS1
BATHS1 full
SQUARE FEET768
MLS#260025922SD
STATUSActive
PROPERTY TYPEResidential - Single Family
SUBDIVISIONLa Mesa
Listing Courtesy of:
Coldwell Banker West
Agency Phone: 619-551-9600
Associate Name: Scot Gentry

Listing Shown by:
Watson Realty
Associate Name: TEAM T.P.G.
Property Description
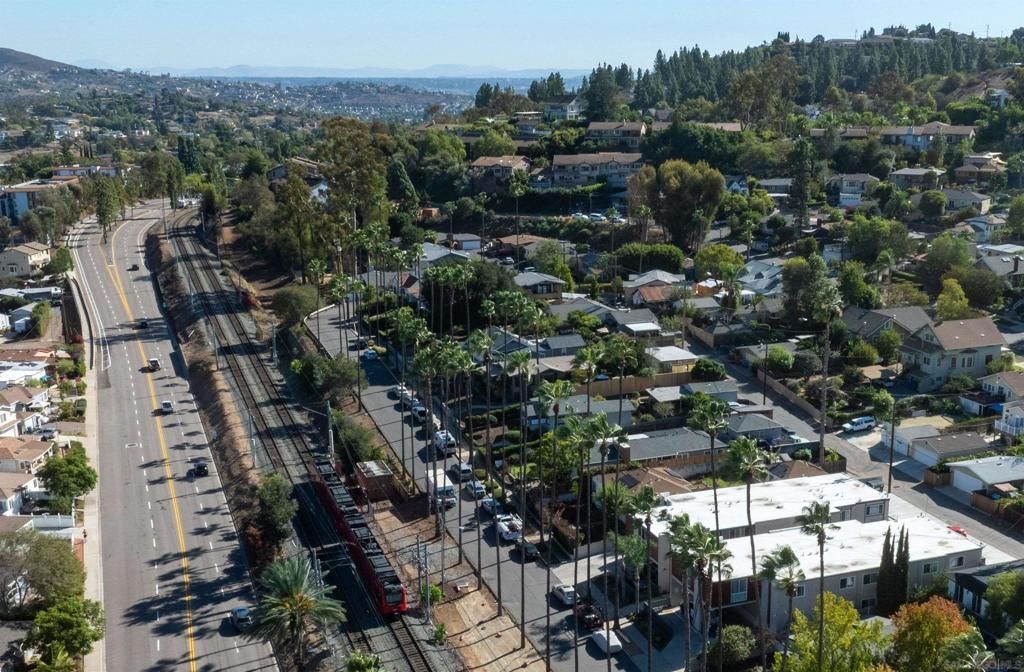
Sited on the hillside along a palm tree-lined street and neighboring architectural gems in the heart of the historic Village of La Mesa! Mere blocks to La Mesa Blvd, Sprouts and the quaint main street area with restaurants, shops and the desirable walkaround lifestyle that awaits you! Survey the surrounding foothills and mountain views from above as you watch the trolley effortlessly glide below you on its way to a Padres game (okay, maybe next year!). Tucked away at the rear part of a large, elevated lot with wide alley access, this entry level price affords tremendous VALUE in a fabulous LOCATION!! This fixer needs love and a vision that aligns with the amazing opportunity it represents. Renovate and slightly reconfigure the existing footprint? Build a fabulous larger home in the front and convert the existing structure into an ADU? Make your dreams happen at a price point rarely available in this location!
Property Features
Property Type: Residential - Single Family
Cooling: None
Garage: 1
Heating: Natural Gas, None, See Remarks
Lot Size: 0.16 Acres
Roof Type: Composition
Stories: 1.0
Year Built: 1946
Amenities
Bedroom on Main Level
Walk-In Closet(s)
Feature Descriptions
Appliances: Gas Water Heater
Days on Site: 2
Exterior: Vinyl Siding
Fencing: Block, Chain Link, Partial, Wood
Flooring: Wood
Laundry: Washer Hookup, Gas Dryer Hookup, In Garage, In Kitchen
Parcel#: 4706400600
Parking: Garage Faces Rear
Parking Notes: Garage Faces Rear
Patio/Porch: Brick, Concrete, Patio
Special View Info: Mountain(s), Neighborhood
Water: Public
Listed By / Shown By
Listed By
Agency Name: Coldwell Banker West
Agent Name: Scot Gentry
Agency Phone: 619-551-9600

Shown By
Agent Name: TEAM T.P.G.
Agent Phone:
Agency Title: Watson Realty
Estimate Your Payment
Estimated Payment
$ 1,749.48 per month $1,546.77 Principal & Interest $0.00 Property Tax (data not provided by mls) $202.71 Homeowner's Insurance
4524 Nebo Drive | MLS# 260025922SD
This single family home located at 4524 Nebo Drive, La Mesa, CA 91941 is currently listed for sale with an asking price of $695,000. This property was built in 1946 and has 1 bedrooms and 1 full baths with 768 sq. ft. Nebo Drive is located in the La Mesa subdivision. Search La Mesa real estate on t-p-g.cce-escrow.com today.