
BEDS3
BATHS4 full
SQUARE FEET4,050
MLS#26105577
STATUSActive
PROPERTY TYPEResidential - Single Family
Listing Courtesy of:
Barbano Realty
Agency Phone: 323-394-2447
Associate Name: Frank Paul Barbano

Listing Shown by:
Watson Realty
Associate Name: TEAM T.P.G.
Property Description
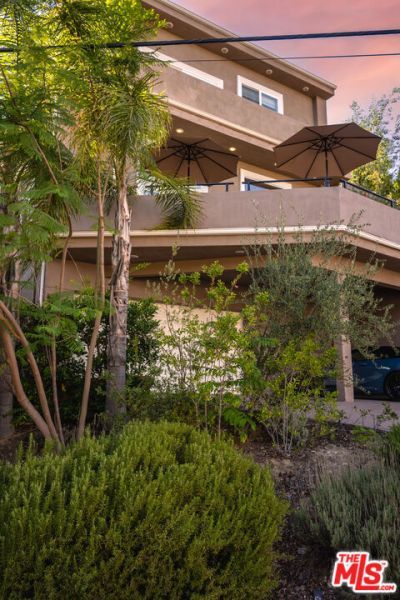
On a quiet residential street in Woodland Hills, this 2009-built home offers 4,050 sq. ft. on a 10,193 sq. ft. lot. The two-story, 3-bedroom, 4-bath floor plan features an open first level, a 12-foot entry foyer and ceilings exceeding 10 feet throughout. The main living areas include a fireplace and spacious kitchen with center island. Upstairs, the primary suite has a fireplace, balcony and en-suite bath, en suite nursery or den/office/gym and on the other side of the hall, 2 additional bedrooms. Recent improvements include a remodeled backyard with turf, concrete squares, landscaped green wall, perimeter ficus, lighting and resurfaced deck. A specimen magnolia marks the backyard entrance, with a second private area beneath a pergola. The backyard also has new fencing. At the front, the pergola was removed and new railing, lighting, stucco and paint were completed. Custom window coverings have been added on both floors, and new fixtures. The attached 2-car garage opens directly into the home, and the driveway accommodates four additional vehicles.
Property Features
Property Type: Residential - Single Family
Cooling: CentralAir
Garage: 2 car attached
Heating: Central, NaturalGas
Lot Size: 0.23 Acres
Roof Type: Composition, CommonRoof
Stories: 2.0
Year Built: 2009
Amenities
DressingArea
WalkInClosets
Feature Descriptions
Appliances: Dishwasher, Disposal, Microwave, Refrigerator, Dryer, Washer
Door Features: DoubleDoorEntry
Fireplace: LivingRoom
Flooring: Wood
Parcel#: 2190009059
Parking: Concrete, DoorMulti, DrivewayDownSlopeFromStreet, Driveway, Garage
Parking Notes: Concrete, DoorMulti, DrivewayDownSlopeFromStreet, Dri
Sewer: Other
Spa: None
Special View Info: Canyon
Water: Public
Window: Drapes
Listed By / Shown By
Listed By
Agency Name: Barbano Realty
Agent Name: Frank Paul Barbano
Agency Phone: 323-394-2447

Shown By
Agent Name: TEAM T.P.G.
Agent Phone:
Agency Title: Watson Realty
Estimate Your Payment
Estimated Payment
$ 3,750.68 per month $3,316.09 Principal & Interest $0.00 Property Tax (data not provided by mls) $434.58 Homeowner's Insurance
4519 Ensenada Drive | MLS# 26105577
This single family home located at 4519 Ensenada Drive, Woodland Hills, CA 91364 is currently listed for sale with an asking price of $1,490,000. This property was built in 2009 and has 3 bedrooms and 4 full baths with 4050 sq. ft. Search Woodland Hills real estate on t-p-g.cce-escrow.com today.