
BEDS4
BATHS4 full
SQUARE FEET4,642
MLS#SR26163044
STATUSActive
PROPERTY TYPEResidential - Single Family
SUBDIVISIONFairway Oaks (754)
SCHOOLLas Virgenes
Listing Courtesy of:
Pinnacle Estate Properties, Inc.
Agency Phone: 818-444-8300
Associate Name: Jim Pascucci

Listing Shown by:
Watson Realty
Associate Name: TEAM T.P.G.
Property Description
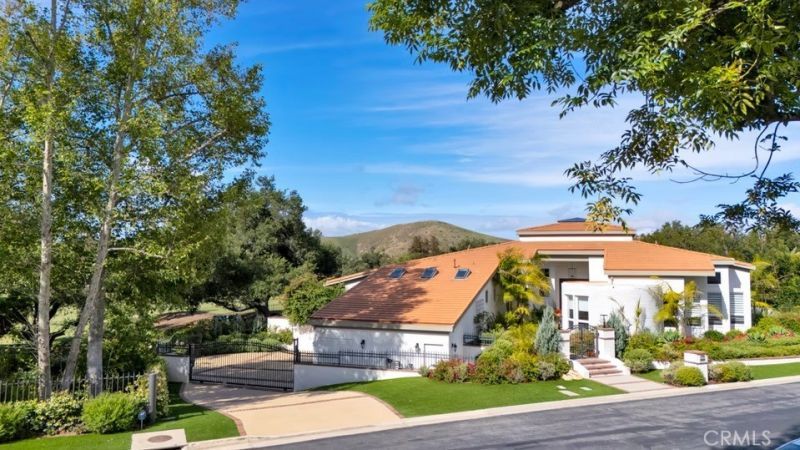
Discover ¦ Experience ¦ Embrace ¦ 'SANCTUARY' ¦ where custom luxury world-class contemporary architecture is embedded into the full glory of mother nature and where peace and tranquility transcend time and space. Located in the heart of North Ranch in the preferred VENTURA COUNTY side of Westlake Village and in the sought after, LUSH & GREEN, SOUTH OF KANAN location DIRECTLY on the Lake and North Ranch Country Club golf course. Over 300 feet of Golf Course, Lake and Creekside FRONTAGE with a PRIVATE FOREST, there are botanical gardens, lemon trees, grape vines and fragrant jasmine that lie under massive canopies of majestic oak trees, sycamores, olive trees and specimen palms. The ZEN-LIKE Indoor/Outdoor living experience is breathtaking and worthy of any six-star boutique hotel anywhere in the world. Who needs to go to San Ysidro Ranch in Montecito when you are living in 'Sanctuary.' MAJOR RENOVATIONS AND REIMAGINATIONS COMPLETED 2026. Drenched in natural light, the TIMELESS BEAUTY of Wood, Glass and Stone with MASSIVE TOWERING TIMBERS, open beamed ceilings and sky-lights are hand-crafted by master artisans into a BOLD Gated Rustic Contemporary Masterpiece. OPEN CONCEPT is taken to an entirely new level with the continuation of the open beamed ceilings in all living areas and 'sight lines'. The sense of wide open space transcends all boundaries and limits. The EXPLOSIVE HEAD-ON VIEWS transform the 30,492 Sq. Ft architect-designed ESTATE GROUNDS into a 20-acre botanical paradise. Expansive rolling green lawns, waterfalls, your own running creek, stone pathways, decks, custom all-tiled pool and spa, outdoor kitchen, colorful boulders, Fire & Water bowls. 'Sanctuary' is so much more than a place to call home; it's a tribute to the majesty of what can be achieved when architecture and nature become one. The 4,642 Sq. Ft mostly sprawling ONE STORY estate (couple steps) is LUXURY personified with new wide plank white oak hardwood floors throughout, new high end Andersen black sliders and doors, massive wood beams with steel girding, smooth plaster elevations, artisan tiles inside and out, designer light fixtures, stone fireplaces, pub room with floor to ceiling glass wine enclosure and bar, private library and gym, gourmet center island kitchen, formal dining room, Million Dollar Landscaping & Hardscaping, three zone HVAC, water purification system, 3-car garage, gated motor court, high end custom architectural construction, irreplaceable VIEWS, Concessions.
Property Features
Property Type: Residential - Single Family
Cooling: CentralAir, Dual, Zoned
Garage: 3 car attached
Heating: Central, ForcedAir, Zoned
Home Style: Contemporary
Lot Size: 0.70 Acres
Roof Type: Concrete
Stories: 1.0
Year Built: 1986
Amenities
BeamedCeilings
BreakfastBar
BuiltInFeatures
CeilingFans
CathedralCeilings
DryBar
SeparateFormalDiningRoom
EatInKitchen
HighCeilings
InLawFloorplan
OpenFloorplan
Pantry
StoneCounters
Storage
SolidSurfaceCounters
WiredForData
Bar
WiredForSound
AllBedroomsDown
BedroomOnMainLevel
EntranceFoyer
RainGutters
FirePit
Feature Descriptions
Accessibility: None
Appliances: SixBurnerStove, BuiltInRange, Barbecue, ConvectionOven, DoubleOven, Dishwasher, GasCooktop, Disposal, GasWaterHeater, IceMaker, Microwave, Refrigerator, RangeHood, SelfCleaningOven, VentedExhaustFan, WaterToRefrigerator, WaterHeater, WaterPurifier, Dryer, Washer
Association Amenities: Security
Community Features: Biking, DogPark, Foothills, Golf, Gutters, Hiking, Lake, Park
Door Features: DoubleDoorEntry, SlidingDoors
Exterior: Drywall, Frame, Glass, Concrete, Plaster, Stone, Stucco,
Fencing: WroughtIron
Fireplace: FamilyRoom, Gas, LivingRoom
Flooring: Wood
HOA Fee: 120/ Monthly
Laundry: WasherHookup, ElectricDryerHookup, GasDryerHookup, LaundryRoom
Lot: BackYard, FrontYard, Garden, Greenbelt, SprinklersInRear, SprinklersInFront, IrregularLot, Lawn, Landscaped, Level, OnGolfCourse, SprinklersTimer, SprinklersOnSide, SprinklerSystem, Trees, Yard
Parcel#: 6900381115
Parking: DoorMulti, DirectAccess, Driveway, Garage, GarageDoorOpener, Gated, Paved, Private, GarageFacesSide, Storage
Parking Notes: DoorMulti, DirectAccess, Driveway, Garage, GarageDoorO
Patio/Porch: Concrete, Covered, Deck, Open, Patio, WrapAround
Pool: Filtered, Gunite, GasHeat, Heated, InGround, Private, Waterfall
Security: SecuritySystem, CarbonMonoxideDetectors, FireDetectionSystem, SmokeDetectors, SecurityLights
Sewer: PublicSewer, SewerTapPaid
Spa: Yes
Spa: Gunite, Heated, InGround, Private
Special View Info: Courtyard, ParkGreenbelt, GolfCourse, Hills, Lake, Pano
Swimming Pool: Yes
Units: 1
Utilities: CableConnected, ElectricityConnected, NaturalGasConnected, PhoneAvailable, SewerConnected, UndergroundUtilities, WaterConnected
Water: Public
Water Features: Creek, Lake, LakeFront
Window: Blinds, DoublePaneWindows
Local Schools
High School: Westlake
School District: Las Virgenes
Listed By / Shown By
Listed By
Agency Name: Pinnacle Estate Properties, Inc.
Agent Name: Jim Pascucci
Agency Phone: 818-444-8300

Shown By
Agent Name: TEAM T.P.G.
Agent Phone:
Agency Title: Watson Realty
Estimate Your Payment
Estimated Payment
$ 10,821.59 per month $9,567.71 Principal & Interest $0.00 Property Tax (data not provided by mls) $1,253.88 Homeowner's Insurance
4514 Rayburn | MLS# SR26163044
This single family home located at 4514 Rayburn , Westlake Village, CA 91362 is currently listed for sale with an asking price of $4,299,000. This property was built in 1986 and has 4 bedrooms and 4 full baths with 4642 sq. ft. Rayburn is located in the Fairway Oaks (754) subdivision within the Las Virgenes school district. Search Fairway Oaks (754) real estate on t-p-g.cce-escrow.com today.