
BEDS3
BATHS3 full
SQUARE FEET1,588
MLS#ML82064033
STATUSActive
PROPERTY TYPEResidential - Townhouse
SCHOOLOther
Listing Courtesy of:
Intero Real Estate Services
Agency Phone: (408) 357-5700
Associate Name: Grover Barbaran

Listing Shown by:
Watson Realty
Associate Name: TEAM T.P.G.
Property Description
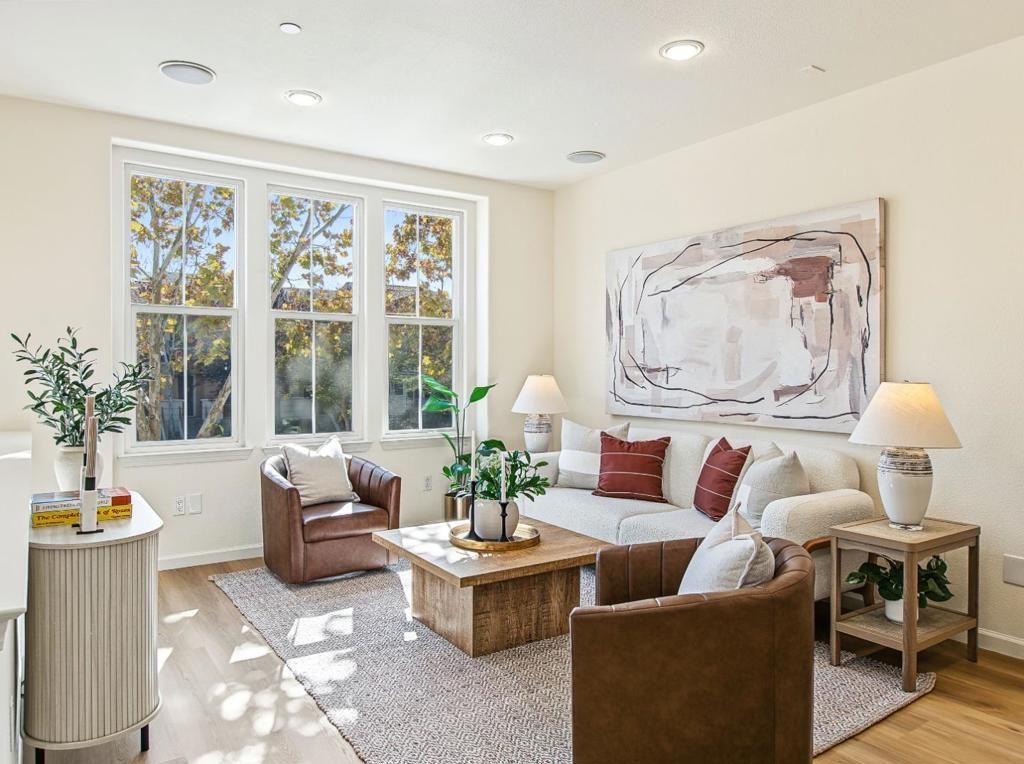
Welcome to this beautiful townhome in Santa Clara's desirable Rivermark community! Offering the added privacy of no direct neighbors in front or behind! This light-filled home offers 3 bedrooms, 3 full bathrooms, and 1,588 sq. ft. of living space, with an inviting open-concept layout, high ceilings, and a fresh, refreshed feel, including new flooring and recently painted interiors. The kitchen features granite countertops, cabinetry, and a gas cooktop, flowing seamlessly into the bright living and dining areas for everyday living and entertaining. A convenient main-level bedroom and full bathroom provide flexibility for guests, extended family, or a home office. Upstairs, two spacious primary suites each feature a walk-in closet, creating comfortable and versatile private retreats. Additional highlights include heating and cooling, and an attached two-car garage with extra storage. Enjoy community amenities including a pool, spa, tennis courts, parks, and trails. Conveniently located near Rivermark Village shopping and dining, Don Callejon School, light rail, Levis Stadium, and major Silicon Valley employers. Experience the comfort, convenience, and lifestyle of Rivermark living!
Property Features
Property Type: Residential - Townhouse
Cooling: CentralAir
Garage: 2 car attached
Heating: Central
Roof Type: Composition
Stories: 2.0
Year Built: 2005
Amenities
WalkInClosets
Feature Descriptions
Appliances: Dishwasher, GasCooktop, Microwave, Refrigerator
Association Amenities: SpaHotTub
Community Features: Pool
Days on Site: 22
HOA Fee: 475/ Monthly
Parcel#: 09737021
Pool: Community, InGround
Sewer: PublicSewer
Spa: Yes
Spa: Community, InGround
Special View Info: Neighborhood
Swimming Pool: Yes
Water: Public
Local Schools
School District: Other
Listed By / Shown By
Listed By
Agency Name: Intero Real Estate Services
Agent Name: Grover Barbaran
Agency Phone: (408) 357-5700

Shown By
Agent Name: TEAM T.P.G.
Agent Phone: (661) 327-5161
Agency Title: Watson Realty
Estimate Your Payment
Estimated Payment
$ 3,461.20 per month $3,060.15 Principal & Interest $0.00 Property Tax (data not provided by mls) $401.04 Homeowner's Insurance
4513 Lick Mill Boulevard | MLS# ML82064033
This townhouse located at 4513 Lick Mill Boulevard, Santa Clara, CA 95054 is currently listed for sale with an asking price of $1,375,000. This property was built in 2005 and has 3 bedrooms and 3 full baths with 1588 sq. ft. Lick Mill Boulevard is located within the Other school district. Search Santa Clara real estate on t-p-g.cce-escrow.com today.