
BEDS3
BATHS2 full
SQUARE FEET1,820
MLS#41147905
STATUSActive
PROPERTY TYPEResidential - Condominium
SUBDIVISIONWARM SPRINGS
Listing Courtesy of:
Hilltop Residential Rl Est.
Agency Phone: 510-828-3991
Associate Name: Sharon Chen

Listing Shown by:
Watson Realty
Associate Name: TEAM T.P.G.
Property Description
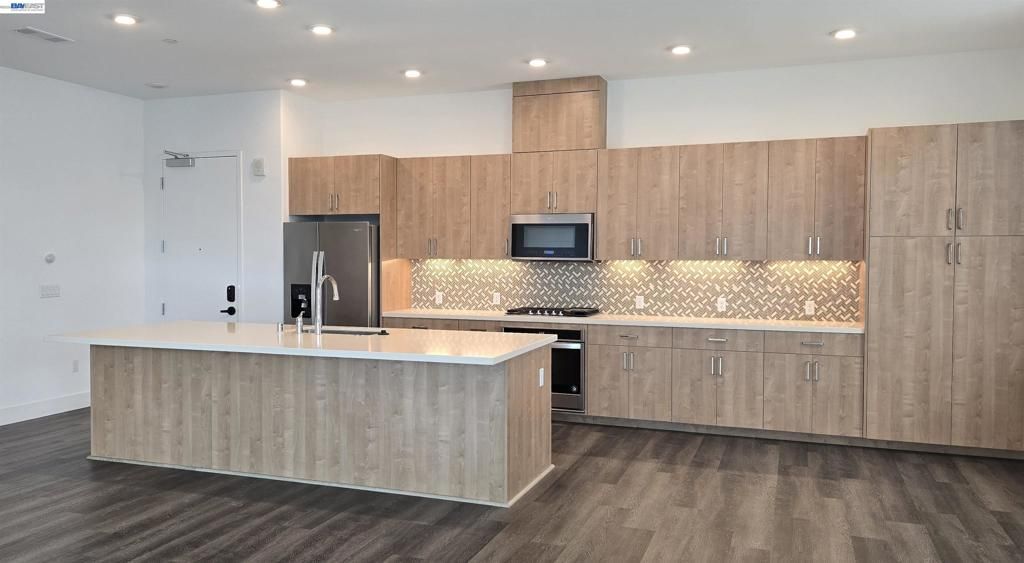
Discover the best of Westboune park@Metro Crossing in this 3-Bedroom, 2-Bathroom corner/end unit. The residence features a bright, expansive open floor plan that maximizes natural light, complemented by Hunter Douglas motorized blinds, high ceilings, central A/C, and convenient in-unit laundry. The gourmet kitchen is equipped with stainless steel appliances, a gas range,and a large central island perfect for gathering. This unit also includes two side-by-side dedicated parking space in the underground garage, facilitated with an electric car charger port. Enjoy the resort-style amenities including a bicycle lounge, rooftop park, a sparkling pool, spa, state-of-the-art fitness center, and clubhouse. This is the ultimate commuter location, situated just a short walk from the Warm Springs/South Fremont BART Station, offering easy access to Silicon Valley and majorfreeways (I-680/I-880). Experience the size and luxury you deserve in this turnkey modern home!
Property Features
Property Type: Residential - Condominium
Cooling: Central Air
Garage: 2 car attached
Heating: Forced Air
Lot Size: 1.73 Acres
Stories: 1.0
Year Built: 2019
Amenities
Breakfast Bar
Feature Descriptions
Appliances: Dryer, Washer
Association Amenities: Clubhouse, Fitness Center, Maintenance Grounds, Insurance, Playground, Pool, Security
Days on Site: 51
Exterior: Stucco
Fireplace: None
Flooring: Vinyl
HOA Fee: 700/ Monthly
Parcel#: 519175639
Parking: Garage
Parking Notes: Garage
Pool: Lap, Association
Listed By / Shown By
Listed By
Agency Name: Hilltop Residential Rl Est.
Agent Name: Sharon Chen
Agency Phone: 510-828-3991

Shown By
Agent Name: TEAM T.P.G.
Agent Phone:
Agency Title: Watson Realty
Estimate Your Payment
Estimated Payment
$ 2,970.34 per month $2,626.17 Principal & Interest $0.00 Property Tax (data not provided by mls) $344.17 Homeowner's Insurance
45128 Warm Springs Blvd, Unit 355 | MLS# 41147905
This condo located at 45128 Warm Springs Blvd, Unit 355, Fremont, CA 94539 is currently listed for sale with an asking price of $1,180,000. This property was built in 2019 and has 3 bedrooms and 2 full baths with 1820 sq. ft. Warm Springs Blvd, Unit 355 is located in the WARM SPRINGS subdivision. Search WARM SPRINGS real estate on t-p-g.cce-escrow.com today.