
BEDS2
BATHS2 full
SQUARE FEET1,433
MLS#SN26212943
STATUSActive
PROPERTY TYPEResidential - Single Family
SCHOOLWillows Unified
Listing Courtesy of:
Keller Williams Realty Yuba City
Agency Phone: 530-674-4300
Associate Name: Colleen Wrysinski

Listing Shown by:
Watson Realty
Associate Name: TEAM T.P.G.
Property Description
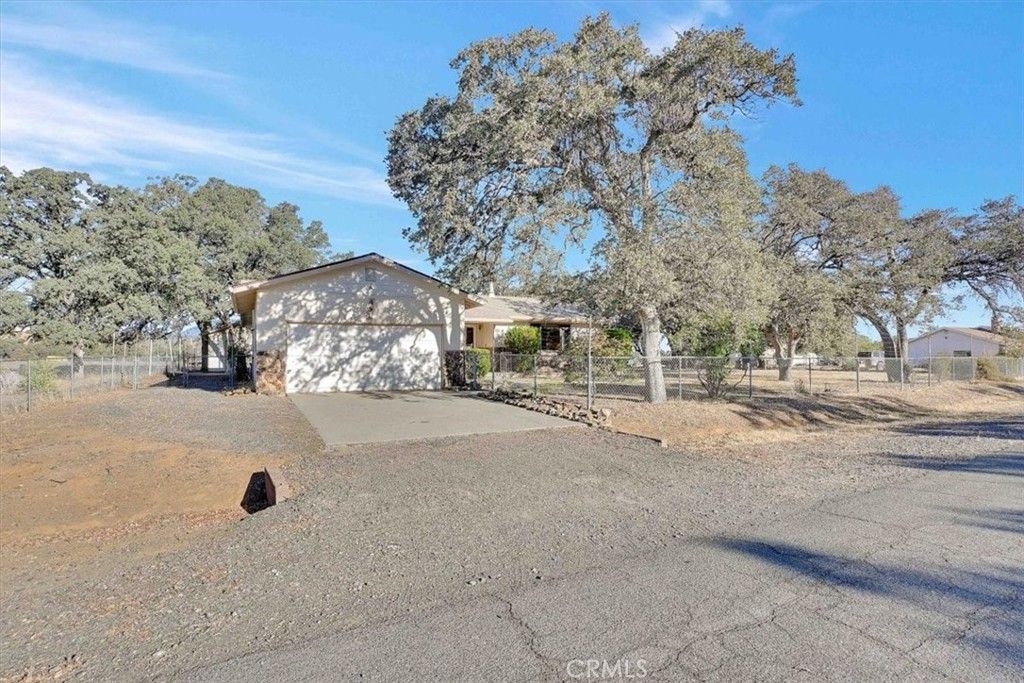
This well maintained 2 bedroom, 2 bath home sits on just over a half acre of beautifully treed and fenced landscape. Home was rebuilt in 1989 and has a 2.5 year old roof, newer water heater, dish washer and washer as well. Surrounded by Northern California's natural beauty, this property is a dream retreat for outdoor enthusiasts (2 car garage and outbuilding for storage). Located just minutes from world-class OHV trails, premier hunting and fishing areas, boating opportunities, abundant wildlife viewing, and the vast recreational playground of Mendocino National Forest, you'll enjoy year-round access to some of the region's most sought-after outdoor destinations. If you're seeking a peaceful full-time residence, a weekend escape, or an adventure basecamp, this exceptional property offers the rare opportunity to embrace a lifestyle defined by wide-open spaces, breathtaking scenery, and endless recreation.
Property Features
Property Type: Residential - Single Family
Cooling: Central Air, Electric
Garage: 2 car attached
Heating: Central, Propane
Home Style: Ranch
Lot Size: 0.52 Acres
Roof Type: Composition, Shingle
Stories: 1.0
Year Built: 1982
Amenities
Bedroom on Main Level
Main Level Primary
Feature Descriptions
Accessibility: None
Appliances: Dishwasher, Disposal, Microwave, Propane Range, Refrigerator, Dryer, Washer
Association Amenities: Management
Community Features: Foothills, Hiking, Hunting, Mountainous, Near National Forest, Preserve/Public Land, Rural, Water Sports, Fishing
Days on Site: 29
Exterior: Frame, Stone, Stucco
Fencing: Chain Link, Wire
Fireplace: Family Room, Wood Burning
Flooring: Carpet, Tile, Vinyl
HOA Fee: 100/ Annually
Laundry: In Garage
Lot: 0-1 Unit/Acre, Level, Rectangular Lot, Sprinklers Manual, Trees
Parcel#: 030400006000
Parking: Door-Single, Garage Faces Front, Garage, Off Street, RV Potential
Parking Notes: Door-Single, Garage Faces Front, Garage, Off Street, R
Patio/Porch: Concrete, Covered, Front Porch, Porch
Security: Smoke Detector(s)
Sewer: Septic Tank
Spa: None
Special View Info: Mountain(s), Panoramic, Trees/Woods
Units: 1
Utilities: Electricity Connected, Propane, Overhead Utilities
Water: Public
Water Features: Reservoir in Community
Window: Custom Covering(s), Double Pane Windows
Local Schools
School District: Willows Unified
Listed By / Shown By
Listed By
Agency Name: Keller Williams Realty Yuba City
Agent Name: Colleen Wrysinski
Agency Phone: 530-674-4300

Shown By
Agent Name: TEAM T.P.G.
Agent Phone:
Agency Title: Watson Realty
Estimate Your Payment
Estimated Payment
$ 666.82 per month $589.55 Principal & Interest $0.00 Property Tax (data not provided by mls) $77.26 Homeowner's Insurance
451 Black Diamond Road | MLS# SN26212943
This single family home located at 451 Black Diamond Road, Stonyford, CA 95979 is currently listed for sale with an asking price of $264,900. This property was built in 1982 and has 2 bedrooms and 2 full baths with 1433 sq. ft. Black Diamond Road is located within the Willows Unified school district. Search Stonyford real estate on t-p-g.cce-escrow.com today.