
BEDS3
BATHS2 full 1 partial
SQUARE FEET1,666
MLS#PW26160763
STATUSActive
PROPERTY TYPERental - Single Family
SCHOOLRiverside Unified
Listing Courtesy of:
Realty Network
Agency Phone: 949-581-6885
Associate Name: Dan Yang

Listing Shown by:
Watson Realty
Associate Name: TEAM T.P.G.
Property Description
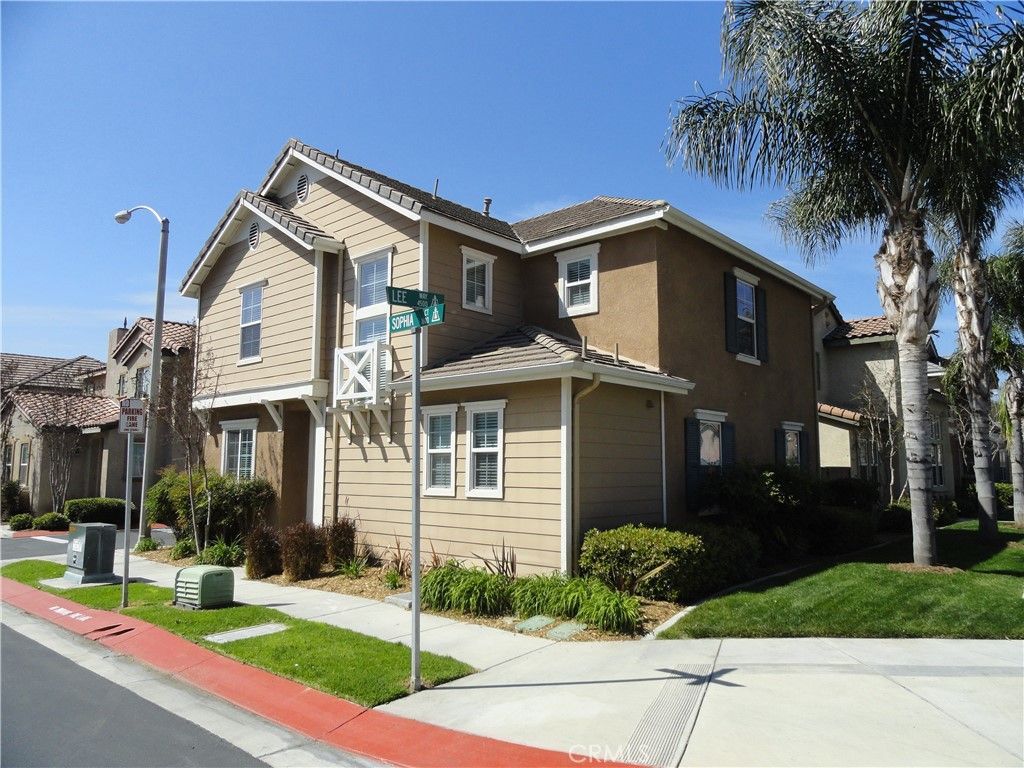
Available 08/08/2026. Supper Clean, Beautiful, Newer two-story Single-Family Home in Very Nice and Quiet Gated Community. Close to Schools, Universities. Built in 2007, this detached home has newer wood Flooring throughout entire house, The Large Kitchen comes with Granite Counters, Tile back-splash, Dark Wood cabinets, All built-in stainless steel appliances, including all GE Counter-top Stove, Stainless Steel Hood, Stainless Steel Hood Oven, Stainless Steel Hood Microwave, Stainless Steel Hood Dishwasher. This home is at the beginning of the street, so there are no immediate neighbors on the both side. The home given you a green pool view. Great Open Floor Plan with Kitchen, Dining Room, and Living Room open to each other. Master Bedroom has private Bathroom and Big Walk in Closet with plenty of closet space. Two car garage. This gated community includes plenty of greenbelt space, as well as a pool, spa, and club house. *** Please Text or call LA for view, do not go direct. 2 year lease prefer.
Property Features
Property Type: Rental - Single Family
Cooling: CentralAir, Electric, WholeHouseFan
Garage: 2 car attached
Heating: Central
Home Style: Modern
Lot Size: 0.05 Acres
Roof Type: Tile
Stories: 2.0
Year Built: 2007
Amenities
SeparateFormalDiningRoom
EatInKitchen
GraniteCounters
OpenFloorplan
RecessedLighting
AllBedroomsUp
PrimarySuite
RainGutters
Feature Descriptions
Appliances: Dishwasher, ElectricOven, GasRange, Microwave, Refrigerator, WaterHeater, Dryer, Washer
Association Amenities: Clubhouse, Barbecue, Pool, SpaHotTub
Community Features: Curbs, Sidewalks, Gated, Pool
Days on Site: 1
Fencimg: Wood
Fireplace: None
Flooring: Laminate, Tile, Vinyl
HOA Fee: 130/ Monthly
Laundry: Inside, LaundryRoom, UpperLevel
Lot: Greenbelt, ZeroLotLine
Parcel#: 207200019
Parking: Concrete, DirectAccess, Garage, PermitRequired
Parking Notes: Concrete, DirectAccess, Garage, PermitRequired
Patio/Porch: Concrete, Patio
Pets Allowed: Call, CatsOk, NumberLimit, SizeLimit
Pool: Community, Association
Security: CarbonMonoxideDetectors, SecurityGate, GatedCommunity, KeyCardEntry, SmokeDetectors
Sewer: PublicSewer
Spa: Association
Spa: Yes
Special View Info: Courtyard, ParkGreenbelt
Swimming Pool: Yes
Units: 1
Utilities: CableConnected, ElectricityConnected, NaturalGasConnected, SewerConnected, WaterConnected
Water: Public
Local Schools
School District: Riverside Unified
Listed By / Shown By
Listed By
Agency Name: Realty Network
Agent Name: Dan Yang
Agency Phone: 949-581-6885

Shown By
Agent Name: TEAM T.P.G.
Agent Phone:
Agency Title: Watson Realty
4503 Bella Court | MLS# PW26160763
This property located at 4503 Bella Court, Riverside, CA 92501 is currently listed for rent with an asking price of $3,099 / Monthly. Bella Court is located within the Riverside Unified school district. Search Riverside real estate on t-p-g.cce-escrow.com today.