
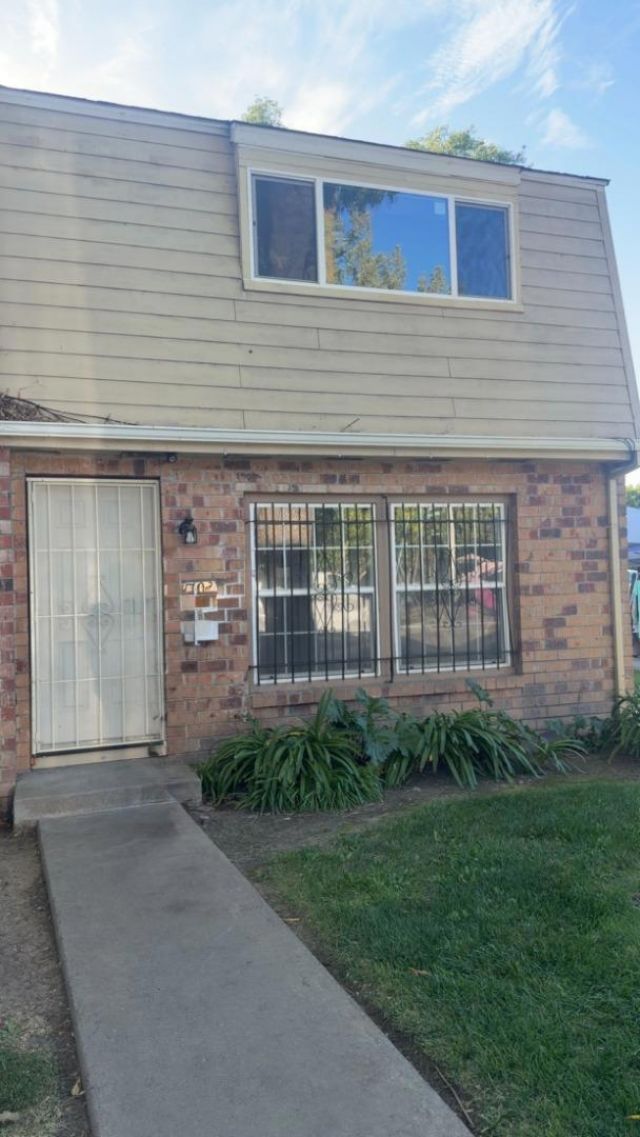
BEDS3
BATHS2 full
SQUARE FEET1,116
MLS#ML82062763
STATUSActive
PROPERTY TYPEResidential - Townhouse
SCHOOLOther
Listing Courtesy of:
Intero Real Estate Services
Agency Phone: (408) 979-5900
Associate Name: Estela Torres

Listing Shown by:
Watson Realty
Associate Name: TEAM T.P.G.
Property Description
Welcome home to this beautifully remodeled, move-in-ready townhome! Step inside and fall in love with this stylish 3-bedroom, 2-full-bath home, thoughtfully updated to offer modern comfort and convenience. The bright and inviting interior features beautiful new flooring, completely remodeled bathrooms, and a gorgeous updated kitchen with newer appliances, creating the perfect space for everyday living and entertaining. Enjoy year-round comfort with central A/C, plus the convenience of a tankless water heater and indoor laundry area. The home also features a private 2-car carport with a closing door, offering additional privacy and convenience. With so many upgrades already completed, all that's left to do is move in, unpack, and enjoy! Whether you're looking for your first home or simply want a beautifully updated property that's ready from day one, this is one you won't want to miss. Come see it and imagine yourself calling it HOME.
Property Features
Property Type: Residential - Townhouse
Cooling: Central Air
Lot Size: 0.03 Acres
Roof Type: Shingle
Stories: 2.0
Year Built: 1972
Amenities
Utility Room
Feature Descriptions
Appliances: Disposal, Refrigerator, Vented Exhaust Fan
Association Amenities: Insurance
Days on Site: 35
Flooring: Laminate
HOA Fee: 520/ Monthly
Laundry: Gas Dryer Hookup
Lot: Level
Parcel#: 10433041
Parking: Covered, Carport
Parking Notes: Covered, Carport
Security: Window Bars
Sewer: Public Sewer
Special View Info: Neighborhood
Water: Public
Local Schools
School District: Other
Listed By / Shown By
Listed By
Agency Name: Intero Real Estate Services
Agent Name: Estela Torres
Agency Phone: (408) 979-5900

Shown By
Agent Name: TEAM T.P.G.
Agent Phone:
Agency Title: Watson Realty
Estimate Your Payment
Estimated Payment
$ 528.62 per month $467.37 Principal & Interest $0.00 Property Tax (data not provided by mls) $61.25 Homeowner's Insurance
4493 NE Townehome Drive | MLS# ML82062763
This townhouse located at 4493 NE Townehome Drive, Stockton, CA 95207 is currently listed for sale with an asking price of $209,999. This property was built in 1972 and has 3 bedrooms and 2 full baths with 1116 sq. ft. NE Townehome Drive is located within the Other school district. Search Stockton real estate on t-p-g.cce-escrow.com today.