
BEDS4
BATHS2 full 1 partial
SQUARE FEET2,011
MLS#41143459
STATUSActive
PROPERTY TYPEResidential - Townhouse
SUBDIVISIONMIRA VILLA
Listing Courtesy of:
Compass
Agency Phone: 925-257-0305
Associate Name: Kerry Richard

Listing Shown by:
Watson Realty
Associate Name: TEAM T.P.G.
Property Description
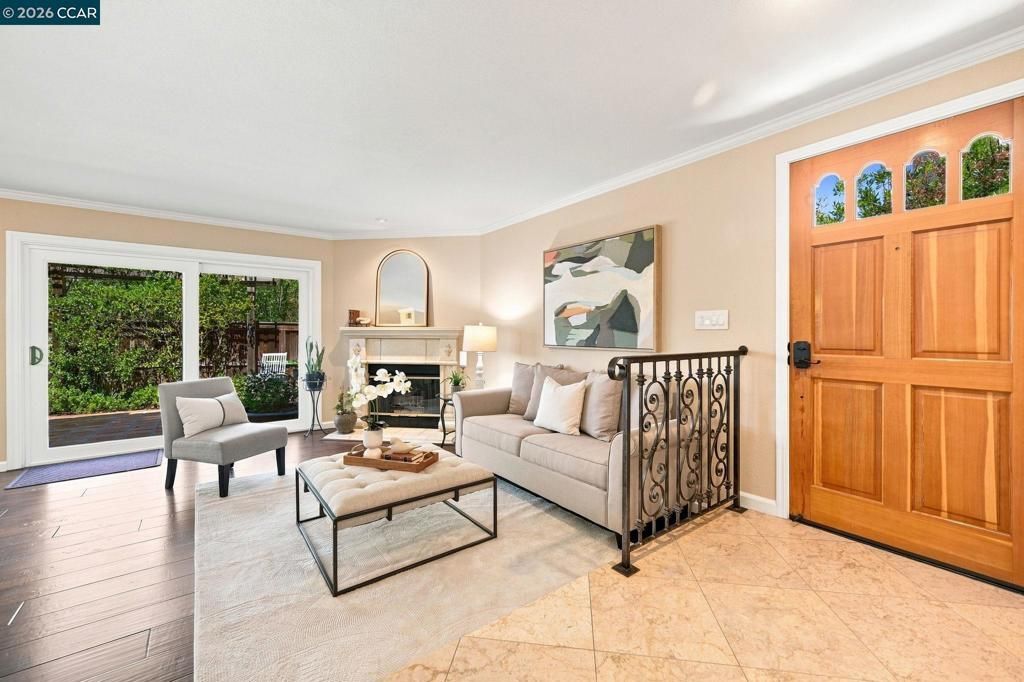
Highly upgraded End-Unit Townhome with partial views of Mt. Diablo that offers the perfect blend of space, style and comfort. The home boasts the largest floor plan in the Mira Villa Complex with separate Living Room & Family Room. Remodeled kitchen with high end appliances including granite slab counters and custom soft closing cabinets & drawers, many with glass & lighted interiors. Beautiful stone entry with custom made iron railing. Tasteful hardwood type flooring downstairs. Many custom made Plantation Shutters thru-out. All 3 bathrooms redone with granite / stone counter tops with newer light fixtures and faucets. Ideally located deep in the complex, with many extra guest parking stalls directly in front for added convivence. Just 6 doors down from the Community Pool & Spa. Conveniently located just minutes to Top-Rated Schools, Parks and Shopping at Safeway, CVS, City Center & Blackhawk Plaza. Welcome Home!
Property Features
Property Type: Residential - Townhouse
Cooling: CentralAir
Garage: 2 car attached
Heating: ForcedAir
Home Style: Traditional
Lot Size: 0.05 Acres
Roof Type: Tile
Stories: 2.0
Year Built: 1994
Amenities
BreakfastBar
Feature Descriptions
Association Amenities: Pool, SpaHotTub
Days on Site: 1
Exterior: Stucco
Fireplace: FamilyRoom, Gas
Flooring: Carpet, Stone
HOA Fee: 338/ Monthly
Lot: BackYard
Parcel#: 2174300513
Parking: Garage
Parking Notes: Garage
Patio/Porch: Patio
Pool: Association
Listed By / Shown By
Listed By
Agency Name: Compass
Agent Name: Kerry Richard
Agency Phone: 925-257-0305

Shown By
Agent Name: TEAM T.P.G.
Agent Phone:
Agency Title: Watson Realty
Estimate Your Payment
Estimated Payment
$ 3,144.02 per month $2,779.73 Principal & Interest $0.00 Property Tax (data not provided by mls) $364.29 Homeowner's Insurance
449 S Clovercrest Ln | MLS# 41143459
This townhouse located at 449 S Clovercrest Ln, San Ramon, CA 94582 is currently listed for sale with an asking price of $1,249,000. This property was built in 1994 and has 4 bedrooms and 2 full and 1 partial baths with 2011 sq. ft. S Clovercrest Ln is located in the MIRA VILLA subdivision. Search MIRA VILLA real estate on t-p-g.cce-escrow.com today.