
BEDS2
BATHS1 full
SQUARE FEET2,855
MLS#219154071DA
STATUSActive
PROPERTY TYPEResidential - Single Family
SUBDIVISIONDesert Horizons C.C.
Listing Courtesy of:
Equity Union
Agency Phone: (760) 621-0395
Associate Name: Barbara Grant

Listing Shown by:
Watson Realty
Associate Name: TEAM T.P.G.
Property Description
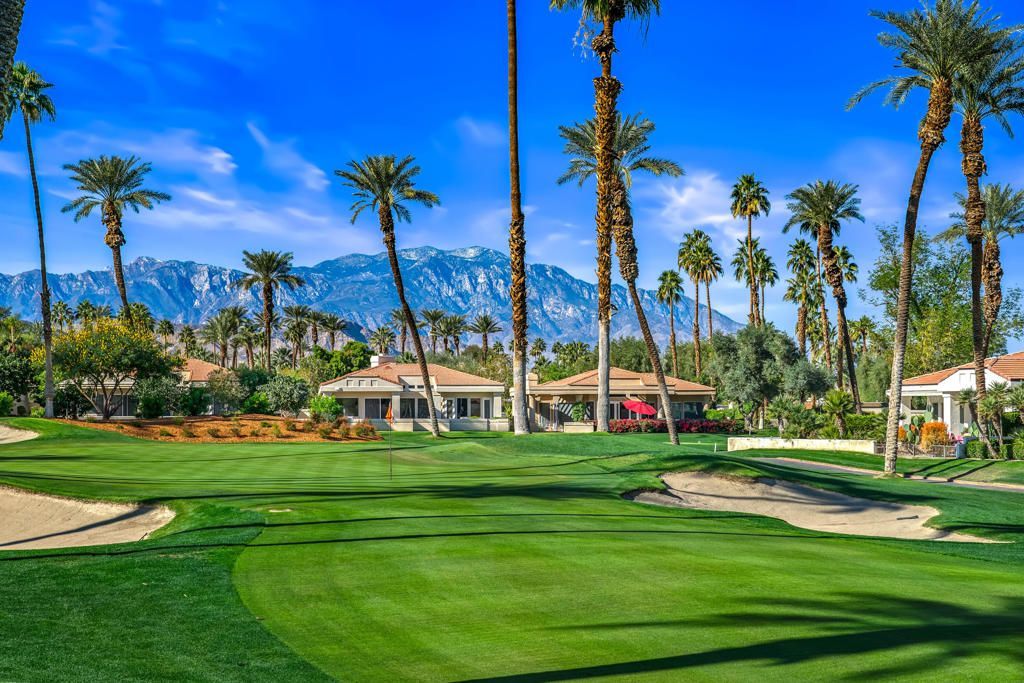
Welcome to a private home located in Desert Horizons County Club in Indian Wells. This beautiful free-standing Winged Foot floor plan has 2,855 sq. feet with two en-suite bedrooms, den/office plus a bonus room being used as a game room. This special elevated lot is on the 12th fairway, on a cul-de-sac and steps from a community pool. Professionally landscaped lot features extensive desert scape, private fountain and wrap around patio spaces. The Country Club has been totally remodeled and has a state of the art workout facility, additionally the pickle ball and tennis courts have been redone to include a pavilion. There is something for everyone.
Property Features
Property Type: Residential - Single Family
Cooling: Central Air, Dual, Zoned
Garage: 2 car attached
Heating: Central, Forced Air, Zoned
Lot Size: 0.20 Acres
Roof Type: Concrete, Tile
Stories: 1.0
Year Built: 1988
Amenities
Wet Bar
Breakfast Bar
Breakfast Area
Separate/Formal Dining Room
High Ceilings
Partially Furnished
Bedroom on Main Level
Primary Suite
Utility Room
Walk-In Closet(s)
Feature Descriptions
Appliances: Dishwasher, Gas Cooktop, Disposal, Microwave, Refrigerator, Range Hood, Vented Exhaust Fan
Association Amenities: Bocce Court, Clubhouse, Fitness Center, Game Room, Other Courts, Tennis Court(s)
Community Features: Golf, Gated
Days on Site: 22
Exclusions: See written inventory and exclusion sheet
Exterior: Stucco
Fencing: Stucco Wall
Fireplace: Bonus Room, Living Room, See Through
Flooring: Carpet, Stone
Furnished: Yes
HOA Fee: 1835/ Monthly
Laundry: Laundry Room
Lot: Cul-De-Sac, Landscaped, On Golf Course, Planned Unit Development
Parcel#: 633680018
Parking: Driveway, Golf Cart Garage
Parking Notes: Driveway, Golf Cart Garage
Security: Gated Community,24 Hour Security
Special View Info: Golf Course, Mountain(s)
Window: Blinds, Shutters
Listed By / Shown By
Listed By
Agency Name: Equity Union
Agent Name: Barbara Grant
Agency Phone: (760) 621-0395

Shown By
Agent Name: TEAM T.P.G.
Agent Phone: (661) 327-5161
Agency Title: Watson Realty
Estimate Your Payment
Estimated Payment
$ 2,479.47 per month $2,192.18 Principal & Interest $0.00 Property Tax (data not provided by mls) $287.29 Homeowner's Insurance
44824 Doral Drive | MLS# 219154071DA
This single family home located at 44824 Doral Drive, Indian Wells, CA 92210 is currently listed for sale with an asking price of $985,000. This property was built in 1988 and has 2 bedrooms and 1 full baths with 2855 sq. ft. Doral Drive is located in the Desert Horizons C.C. subdivision. Search Desert Horizons C.C. real estate on t-p-g.cce-escrow.com today.