
BEDS3
BATHS2 full 1 partial
SQUARE FEET1,716
MLS#ML82061798
STATUSActive
PROPERTY TYPEResidential - Townhouse
SCHOOLOther
Listing Courtesy of:
Christie's International Real Estate Sereno
Agency Phone: (408) 335-1400
Associate Name: Kevin Story

Listing Shown by:
Watson Realty
Associate Name: TEAM T.P.G.
Property Description
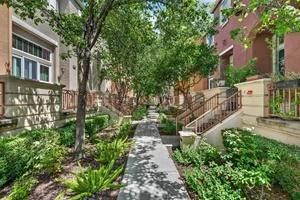
Welcome to 4477 Headen Waya beautifully designed 1,716 sq. ft. townhouse offering modern Silicon Valley living at its finest in Santa Clara's highly sought-after Rivermark community. Stepping inside, an expansive entry leads into a formal living space featuring high ceilings, new flooring, and a cozy gas-starter fireplace. The fluid floor plan flows into an elevated dining space and a refinished kitchen equipped with granite countertops, full tile backsplash, stainless steel appliances, a gas cooktop, abundant cabinetry, and a sunny breakfast nook. Upstairs, the primary suite serves as a peaceful retreat complete with vaulted ceilings, a custom walk-in closet, and an ensuite bath with dual vanities, an oversized soaking tub, and a separate shower stall. Two additional bright bedrooms, a full guest bath, and dedicated upper-level laundry provide maximum daily convenience. Additional highlights include central AC, outdoor patio space, and an attached two-car garage. Stroll to the community pool, neighborhood parks, Don Callejon School (K-8), and Rivermark Village. Minutes to Levis Stadium, Intel, Cisco, Google, and major commute routes via 101, 237, and Light Rail.
Property Features
Property Type: Residential - Townhouse
Cooling: Central Air
Garage: 2 car attached
Heating: Central
Home Style: Contemporary
Roof Type: Tile
Stories: 2.0
Year Built: 2003
Feature Descriptions
Appliances: Dishwasher, Disposal, Microwave, Refrigerator, Vented Exhaust Fan
Association Amenities: Other, Pool, Recreation Room, Tennis Court(s), Water
Community Features: Pool
Days on Site: 44
Fireplace: Family Room, Gas Starter
Flooring: Carpet, Tile
HOA Fee: 487
Lot: Level
Parcel#: 09790120
Parking: Unassigned
Parking Notes: Unassigned
Pool: Community, Association
Sewer: Public Sewer
Spa: Yes
Spa: Community
Special View Info: Neighborhood
Swimming Pool: Yes
Water: Public
Local Schools
School District: Other
Listed By / Shown By
Listed By
Agency Name: Christie's International Real Estate Sereno
Agent Name: Kevin Story
Agency Phone: (408) 335-1400

Shown By
Agent Name: TEAM T.P.G.
Agent Phone: (661) 327-5161
Agency Title: Watson Realty
Estimate Your Payment
Estimated Payment
$ 3,901.71 per month $3,449.63 Principal & Interest $0.00 Property Tax (data not provided by mls) $452.08 Homeowner's Insurance
4477 Headen Way | MLS# ML82061798
This townhouse located at 4477 Headen Way, Santa Clara, CA 95054 is currently listed for sale with an asking price of $1,550,000. This property was built in 2003 and has 3 bedrooms and 2 full and 1 partial baths with 1716 sq. ft. Headen Way is located within the Other school district. Search Santa Clara real estate on t-p-g.cce-escrow.com today.