
BEDS1
BATHS1 full 1 partial
SQUARE FEET1,049
MLS#219154247DA
STATUSActive
PROPERTY TYPEResidential - Condominium
SUBDIVISIONMission Hills Country Club
Listing Courtesy of:
Bennion Deville Homes
Agency Phone: (760) 770-6801
Associate Name: Bomgardner Blenkinsop and As...

Listing Shown by:
Watson Realty
Associate Name: TEAM T.P.G.
Property Description
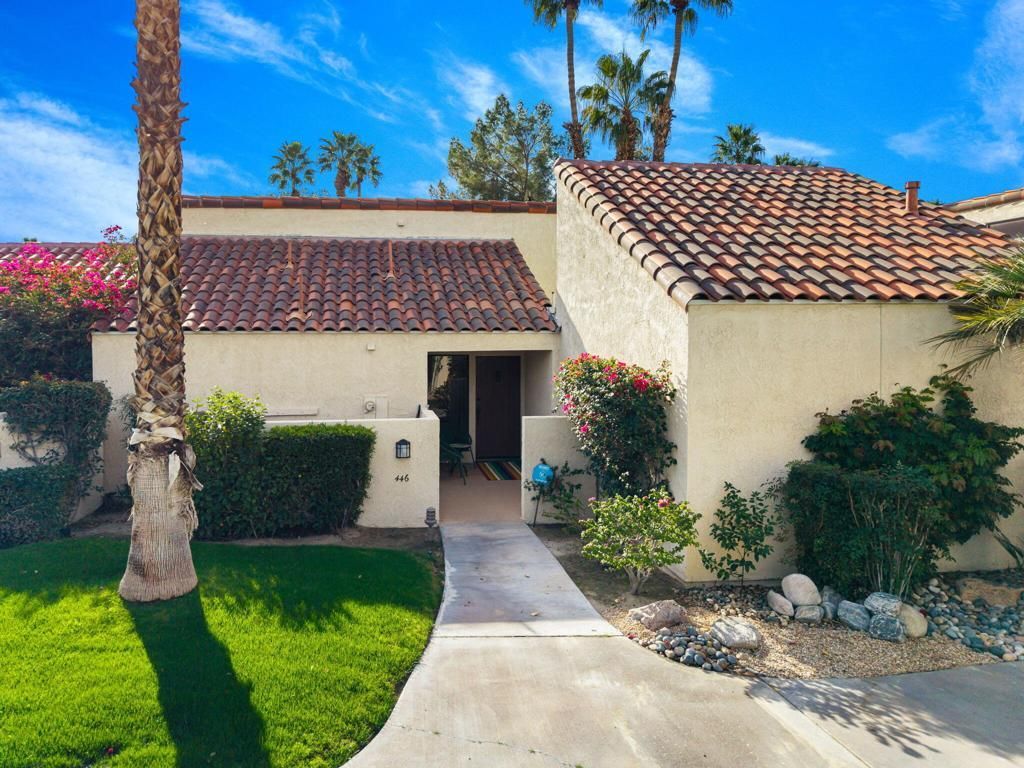
Enjoy the best of desert living in this charming, well-maintained one-bedroom condo overlooking a peaceful lake with beautiful San Jacinto Mountain views in the guard-gated community of Mission Hills Country Club. Vaulted wood-beam ceilings, luxury vinyl plank flooring, and abundant natural light create a warm and inviting atmosphere. The kitchen features newly installed quartz countertop and backsplash. The comfortable living area features a fireplace and opens to two private patios, perfect for enjoying the serene surroundings and indoor-outdoor lifestyle. The bedroom offers its own private patio with views of the greenbelt and tranquil water feature. Sold furnished per inventory. Residents enjoy access to five solar-heated pools and spas, while the Mission Hills lifestyle offers three private golf courses, 27 tennis courts, croquet courts, and a premier fitness center. Optional golf, tennis, and social memberships are available. A wonderful opportunity to enjoy peaceful lakefront living in one of the desert's most established country club communities.
Property Features
Property Type: Residential - Condominium
Garage: 2
Heating: Forced Air, Fireplace(s)
Lot Size: 0.03 Acres
Stories: 1.0
Year Built: 1981
Feature Descriptions
Association Amenities: Clubhouse, Fitness Center
Community Features: Gated, Pool
Days on Site: 18
Fireplace: Gas Starter, Living Room
Flooring: Vinyl
HOA Fee: 800/ Monthly
Lot: Planned Unit Development, Sprinkler System
Parcel#: 009606149
Parking: Garage, Garage Door Opener, Other
Parking Notes: Garage, Garage Door Opener, Other
Pool: Community, In Ground
Security: Gated Community
Spa: Community, In Ground
Special View Info: Lake, Mountain(s), Panoramic
Swimming Pool: Yes
Listed By / Shown By
Listed By
Agency Name: Bennion Deville Homes
Agent Name: Bomgardner Blenkinsop and As...
Agency Phone: (760) 770-6801

Shown By
Agent Name: TEAM T.P.G.
Agent Phone:
Agency Title: Watson Realty
Estimate Your Payment
Estimated Payment
$ 999.34 per month $883.55 Principal & Interest $0.00 Property Tax (data not provided by mls) $115.79 Homeowner's Insurance
446 Sunningdale Drive | MLS# 219154247DA
This condo located at 446 Sunningdale Drive, Rancho Mirage, CA 92270 is currently listed for sale with an asking price of $397,000. This property was built in 1981 and has 1 bedrooms and 1 full and 1 partial baths with 1049 sq. ft. Sunningdale Drive is located in the Mission Hills Country Club subdivision. Search Mission Hills Country Club real estate on t-p-g.cce-escrow.com today.