
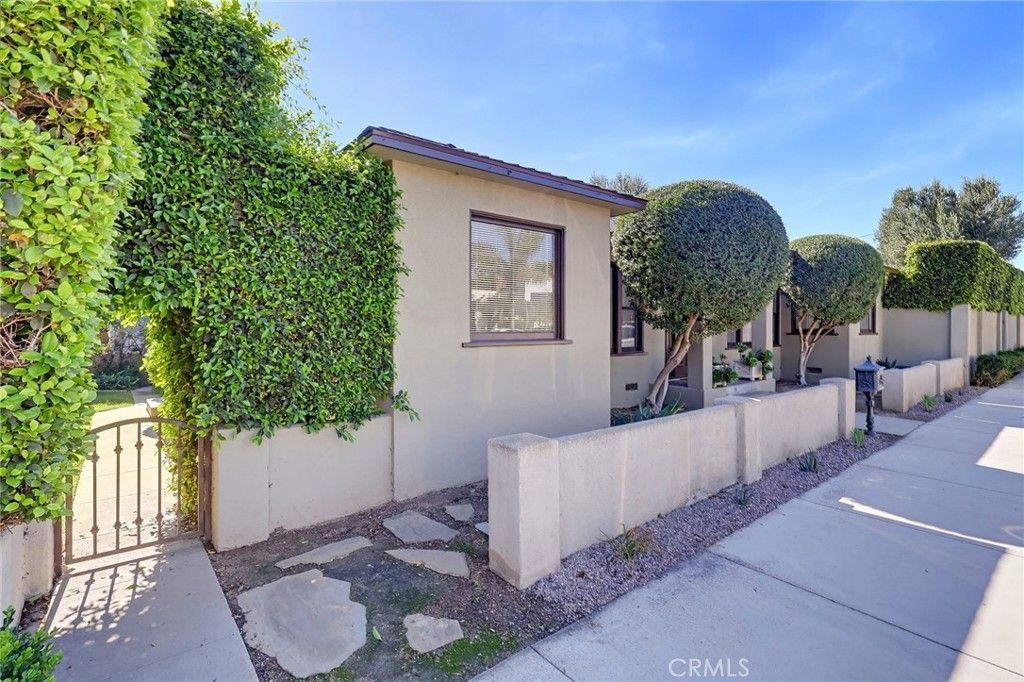
BEDS2
BATHS2 full
SQUARE FEET1,798
MLS#PW26230990
STATUSActive
PROPERTY TYPEResidential - Single Family
SUBDIVISIONBelmont Heights (BH)
SCHOOLLong Beach Unified
Listing Courtesy of:
Re/Max R. E. Specialists
Agency Phone: 562-493-3004
Associate Name: Jamee Lindberg

Listing Shown by:
Watson Realty
Associate Name: TEAM T.P.G.
Property Description
Stunning Belmont Heights Home with Beautiful Guest House Located in the highly desirable Belmont Heights neighborhood, this spacious home offers a wonderful blend of character, comfort, and functionality. The generous two-bedroom (1 large bedroom could be made into 2) , two-bath residence features both a welcoming living room and a separate family room and office space, creating plenty of space for relaxing and entertaining. The chef's kitchen is a true highlight, showcasing gorgeous marble countertops, custom cabinetry, stainless steel appliances, an oversized island, and abundant storage. A dedicated dining area just off the kitchen makes gathering with family and friends effortless. French sliders open to a beautifully landscaped backyard with a covered brick patio, creating a seamless indoor-outdoor living experience. The property also features a separate one-bedroom, one-bath guest house with its own private patio and French sliders, ideal for guests or a private home office. Additional amenities include a spacious storage room and a separate laundry room. A special opportunity to enjoy the charm of Belmont Heights with versatile living spaces, a beautifully appointed kitchen, and a private backyard retreat. New interior and exterior paint and newer roof.
Property Features
Property Type: Residential - Single Family
Cooling: Central Air
Heating: Central, Forced Air
Home Style: Cottage
Lot Size: 0.15 Acres
Roof Type: Composition
Stories: 1.0
Year Built: 1950
Amenities
Breakfast Bar
Built-in Features
Block Walls
Ceiling Fan(s)
Open Floorplan
Pantry
Stone Counters
Recessed Lighting
See Remarks
Bedroom on Main Level
Feature Descriptions
Accessibility: None
Appliances: 6 Burner Stove, Dishwasher, Disposal, Gas Range, Refrigerator, Range Hood, Tankless Water Heater
Community Features: Curbs, Sidewalks
Days on Site: 3
Door Features: Sliding Doors
Exterior: Stucco
Fencing: Block, Stucco Wall
Fireplace: None
Flooring: Carpet, Wood
Laundry: Washer Hookup, Gas Dryer Hookup, Laundry Room
Lot: 0-1 Unit/Acre, Corner Lot, Front Yard, Garden, Sprinklers In Rear, Sprinklers In Front
Parcel#: 7250007013
Parking: On Street
Parking Notes: On Street
Patio/Porch: Brick, Covered, Patio
Security: Carbon Monoxide Detector(s), Smoke Detector(s)
Sewer: Public Sewer
Spa: None
Units: 1
Utilities: Electricity Connected, Natural Gas Connected, Sewer Connected, Water Connected
Water: Public
Window: Casement Window(s), French/Mullioned, Wood Frames
Local Schools
School District: Long Beach Unified
Listed By / Shown By
Listed By
Agency Name: Re/Max R. E. Specialists
Agent Name: Jamee Lindberg
Agency Phone: 562-493-3004

Shown By
Agent Name: TEAM T.P.G.
Agent Phone:
Agency Title: Watson Realty
Estimate Your Payment
Estimated Payment
$ 4,014.99 per month $3,549.78 Principal & Interest $0.00 Property Tax (data not provided by mls) $465.21 Homeowner's Insurance
4444 E 3rd | MLS# PW26230990
This single family home located at 4444 E 3rd, Long Beach, CA 90814 is currently listed for sale with an asking price of $1,595,000. This property was built in 1950 and has 2 bedrooms and 2 full baths with 1798 sq. ft. E 3rd is located in the Belmont Heights (BH) subdivision within the Long Beach Unified school district. Search Belmont Heights (BH) real estate on t-p-g.cce-escrow.com today.