
BEDS3
BATHS2 full
SQUARE FEET2,117
MLS#SR26163494
STATUSActive
PROPERTY TYPEResidential - Single Family
SUBDIVISIONIndian Wells (32508)
SCHOOLDesert Sands Unified
Listing Courtesy of:
Pinnacle Estate Properties
Agency Phone: 818-993-7370
Associate Name: David Zakaryan

Listing Shown by:
Watson Realty
Associate Name: TEAM T.P.G.
Property Description
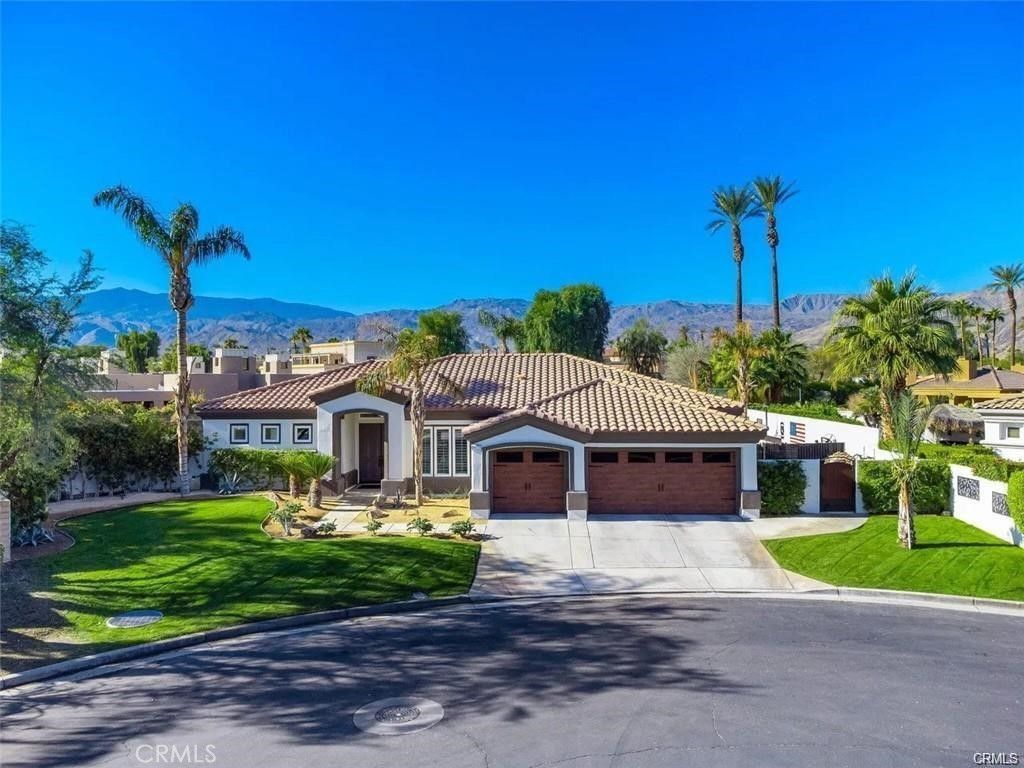
Located on a quiet cul-de-sac in the desirable Colony Cove community, this fully renovated and fully furnished home sits on a large 0.31-acre lot and offers easy, comfortable desert living. The home has been updated throughout with new flooring, fresh paint, upgraded windows, LED lighting, and a custom entertainment center with surround sound. The kitchen features new cabinets, countertops, and ZLINE appliances, and opens nicely to the main living space. The backyard is set up perfectly for entertaining with a Pebble Tec pool and spa, covered patio, and outdoor BBQ area with two 65 TVs?great for hosting or just relaxing outside. Additional upgrades include remodeled bathrooms, epoxy garage floors, and new garage doors. Offered fully furnished and move-in ready, all in a great Indian Wells location close to golf, dining, and resorts.
Property Features
Property Type: Residential - Single Family
Cooling: CentralAir
Garage: 3 car attached
Heating: Central
Home Style: PatioHome
Lot Size: 0.31 Acres
Stories: 1.0
Year Built: 1999
Amenities
BreakfastBar
SeparateFormalDiningRoom
EatInKitchen
HighCeilings
OpenFloorplan
RecessedLighting
Feature Descriptions
Appliances: Dishwasher, Disposal, Microwave
Association Amenities: ControlledAccess
Community Features: Mountainous, Sidewalks
Days on Site: 4
Door Features: DoubleDoorEntry
Fireplace: LivingRoom
HOA Fee: 120/ Monthly
Laundry: Inside, LaundryRoom
Lot: FrontYard, Lawn, Level, Yard
Parcel#: 625570026
Parking: DoorMulti, Driveway, GarageFacesFront, Garage
Parking Notes: DoorMulti, Driveway, GarageFacesFront, Garage
Patio/Porch: Covered, Open, Patio
Pool: ElectricHeat, InGround, Pebble, Private, Waterfall
Sewer: PublicSewer
Spa: Yes
Spa: InGround, Private
Special View Info: Mountains, Pool
Swimming Pool: Yes
Units: 1
Water: Public
Local Schools
School District: Desert Sands Unified
Listed By / Shown By
Listed By
Agency Name: Pinnacle Estate Properties
Agent Name: David Zakaryan
Agency Phone: 818-993-7370

Shown By
Agent Name: TEAM T.P.G.
Agent Phone:
Agency Title: Watson Realty
Estimate Your Payment
Estimated Payment
$ 2,756.37 per month $2,437.00 Principal & Interest $0.00 Property Tax (data not provided by mls) $319.38 Homeowner's Insurance
44235 Yucca Drive | MLS# SR26163494
This single family home located at 44235 Yucca Drive, Indian Wells, CA 92210 is currently listed for sale with an asking price of $1,095,000. This property was built in 1999 and has 3 bedrooms and 2 full baths with 2117 sq. ft. Yucca Drive is located in the Indian Wells (32508) subdivision within the Desert Sands Unified school district. Search Indian Wells (32508) real estate on t-p-g.cce-escrow.com today.