
BEDS4
BATHS3 full
SQUARE FEET2,491
MLS#SR26166119
STATUSActive
PROPERTY TYPEResidential - Single Family
SCHOOLEast Side Union
Listing Courtesy of:
The Real Estate Place
Agency Phone: 661-206-2121
Associate Name: Maxi Case

Listing Shown by:
Watson Realty
Associate Name: TEAM T.P.G.
Property Description
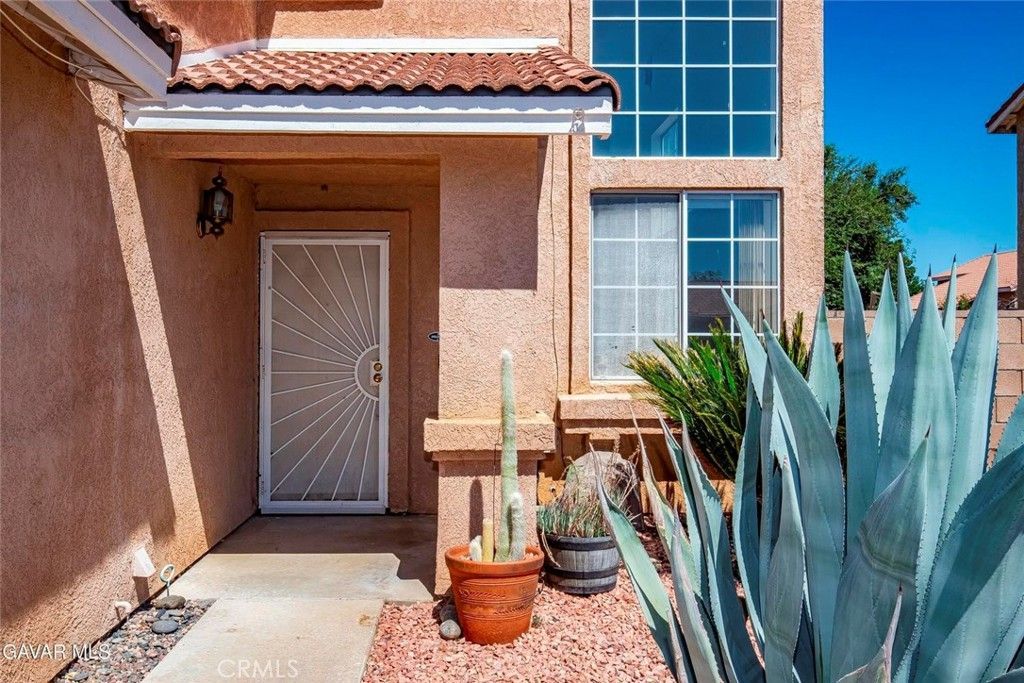
BEAUTIFUL FAMILY HOME ALMOST 2500sf ON QUIET CUL DE SAC. AND This home has just been REFURBISHED with Fresh Paint In and Out. Brand New Laminate Wood Flooring downstairs as well as New Neutral Carpet upstairs. Downstairs is a Full Bathroom and an Office that could be used as a bedroom. Upstairs are 4 additional Bedrooms -- All with Fresh Paint and New Carpet! Ready to move your family in! You'll appreciate the Contemporary Open layout with High Ceilings. You enter to Formal Living and Dining Rooms, great for entertaining. Additionally there is a Spacious Family Room with a Cozy Fireplace adjacent to the Kitchen, perfect for family living. The Kitchen is Large with Lots of Counter and Cabinet Space. Upstairs is the Large Master Bedroom with Walkin Closet and an Impressive Master Bathroom with Dual Sinks and Separate Tub and Shower. There is an Indoor Laundry Room with Cabinets for your supplies. The outside space is DONE An Alumi Wood Look Patio Spans the back of the house, great for the family and friends. The Landscaping is very Attractive with a Walking Path yet it is easy maintenance. There is also a dog run. And for vehicles and toys there is a 3 Car Garage. This is a home you will not want to miss! Bring your family!
Property Features
Property Type: Residential - Single Family
Cooling: CentralAir
Garage: 3 car attached
Heating: Central
Lot Size: 0.15 Acres
Stories: 2.0
Year Built: 1998
Feature Descriptions
Appliances: Dishwasher, Disposal, GasOven, GasRange
Community Features: StreetLights, Sidewalks
Days on Site: 2
Fireplace: FamilyRoom
Laundry: LaundryRoom
Lot: ZeroToOneUnitAcre
Parcel#: 3148045030
Sewer: PublicSewer
Special View Info: Neighborhood
Units: 1
Water: Public
Local Schools
School District: East Side Union
Listed By / Shown By
Listed By
Agency Name: The Real Estate Place
Agent Name: Maxi Case
Agency Phone: 661-206-2121

Shown By
Agent Name: TEAM T.P.G.
Agent Phone:
Agency Title: Watson Realty
Estimate Your Payment
Estimated Payment
$ 1,182.85 per month $1,045.79 Principal & Interest $0.00 Property Tax (data not provided by mls) $137.05 Homeowner's Insurance
44126 Sunmist Court | MLS# SR26166119
This single family home located at 44126 Sunmist Court, Lancaster, CA 93535 is currently listed for sale with an asking price of $469,900. This property was built in 1998 and has 4 bedrooms and 3 full baths with 2491 sq. ft. Sunmist Court is located within the East Side Union school district. Search Lancaster real estate on t-p-g.cce-escrow.com today.