
BEDS3
BATHS2 full
SQUARE FEET1,381
MLS#V1-37939
STATUSActive
PROPERTY TYPEResidential - Single Family
SUBDIVISIONPleasant Valley Park 1 - 161001
Listing Courtesy of:
RE/MAX Gold Coast REALTORS
Agency Phone: (805) 484-1600
Associate Name: Shirley Acosta

Listing Shown by:
Watson Realty
Associate Name: TEAM T.P.G.
Property Description
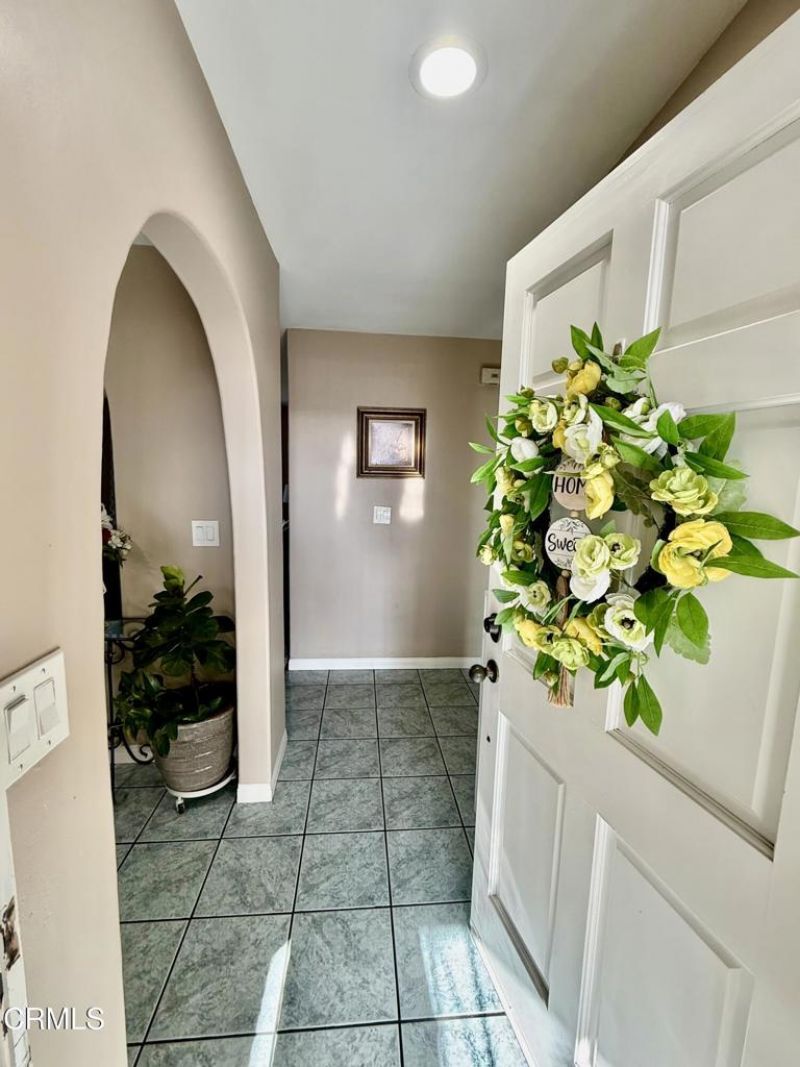
Don't Miss Out on this wonderful home boasting an open floor plan featuring a spacious living room with an updated fireplace and a large dining area that opens up to the kitchen, creating an ideal space for gatherings and home cooked meals. You'll appreciate the beautifully renovated bathrooms, upgraded dual-pane windows, new roof, recessed lighting, scraped ceilings, nice tile and wood flooring, updated sprinkler system in both the front and rear yards, and the modern paint on the interior and exterior of the house. Large backyard with a covered patio provides a nice setting for relaxation, enjoying the refreshing outdoor breeze, or harvesting avocados from the avocado trees. Conveniently close to schools, shopping, restaurants, Oxnard College, and minutes away from the beach and Port Hueneme Naval Base.
Property Features
Property Type: Residential - Single Family
Cooling: None
Garage: 2 car attached
Heating: Central, Fireplaces
Lot Size: 0.13 Acres
Stories: 1.0
Year Built: 1964
Amenities
BreakfastBar
SeparateFormalDiningRoom
EntranceFoyer
Feature Descriptions
Appliances: Dishwasher, ElectricCooktop, RangeHood, WaterSoftener
Community Features: Sidewalks
Exterior: Stucco
Fencing: Block, Wood
Fireplace: LivingRoom
Flooring: Tile, Wood
Laundry: InGarage
Lot: BackYard, FrontYard, Lawn, Landscaped
Parcel#: 2210022015
Parking: DoorSingle, Driveway, Garage, OnStreet
Parking Notes: DoorSingle, Driveway, Garage, OnStreet
Patio/Porch: Concrete, Covered, Patio
Sewer: PublicSewer
Spa: None
Water: Public
Window: DoublePaneWindows
Listed By / Shown By
Listed By
Agency Name: RE/MAX Gold Coast REALTORS
Agent Name: Shirley Acosta
Agency Phone: (805) 484-1600

Shown By
Agent Name: TEAM T.P.G.
Agent Phone:
Agency Title: Watson Realty
Estimate Your Payment
Estimated Payment
$ 1,900.51 per month $1,680.30 Principal & Interest $0.00 Property Tax (data not provided by mls) $220.21 Homeowner's Insurance
4400 Hamilton Avenue | MLS# V1-37939
This single family home located at 4400 Hamilton Avenue , Oxnard, CA 93033 is currently listed for sale with an asking price of $755,000. This property was built in 1964 and has 3 bedrooms and 2 full baths with 1381 sq. ft. Hamilton Avenue is located in the Pleasant Valley Park 1 - 161001 subdivision. Search Pleasant Valley Park 1 - 161001 real estate on t-p-g.cce-escrow.com today.