
BEDS3
BATHS1 full
SQUARE FEET1,150
MLS#ML82066082
STATUSActive
PROPERTY TYPEResidential - Single Family
SCHOOLOther
Listing Courtesy of:
Compass
Agency Phone: (650) 462-1111
Associate Name: Brett Caviness

Listing Shown by:
Watson Realty
Associate Name: TEAM T.P.G.
Property Description
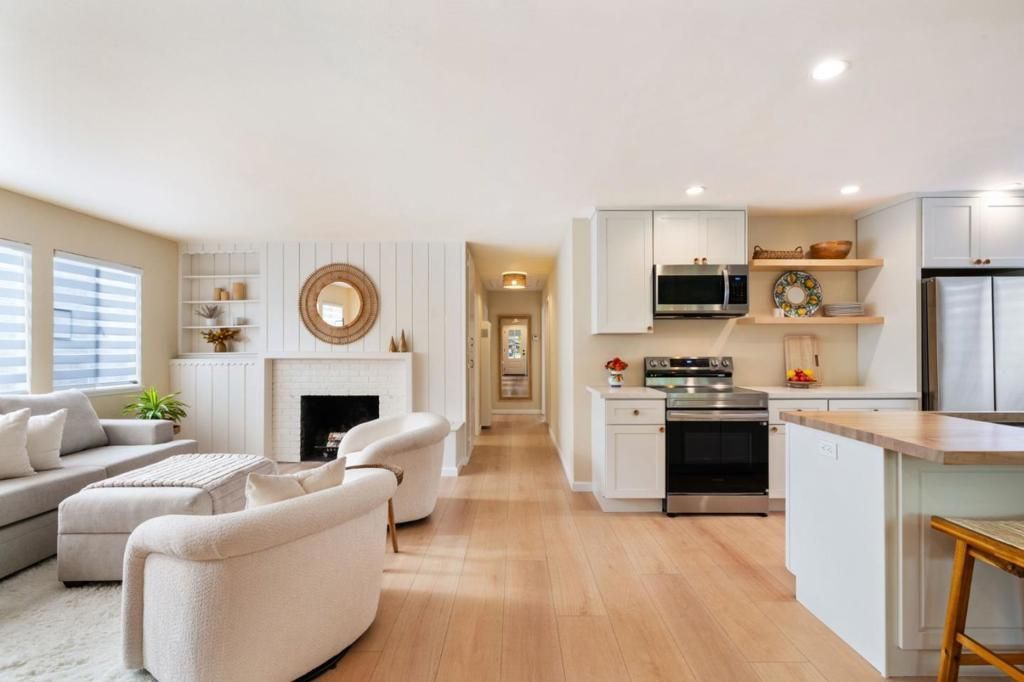
Situated on one of the most coveted blocks bordering Atherton, this beautifully updated single-level home offers a rare combination of contemporary living and a peaceful, rural-inspired setting. Enjoy leisurely strolls through the tree-lined streets of Atherton while remaining conveniently close to Downtown Menlo Park, Downtown Redwood City, Stanford University, and Woodside Shopping Plaza. Inside, sun-filled living spaces feature beautiful wood floors throughout and an open-concept floor plan designed for modern living. The sleek kitchen features stainless steel appliances, generous cabinetry, and a butcher block island with seating, a dining area with a picture window; and the space flows seamlessly to the inviting living area with a charming fireplace and custom built-ins. Three spacious bedrooms offer abundant natural light, with two featuring sliding glass doors that open directly to the backyard. The updated bathroom showcases stunning floor-to-ceiling custom tile work and contemporary finishes. An attached tidy garage with laundry adds convenience. Outside, a lush, landscaped backyard with a spacious patio offers a beautiful setting for outdoor dining, entertaining, and relaxation.
Property Features
Property Type: Residential - Single Family
Cooling: None
Garage: 1 car attached
Heating: Wall Furnace
Home Style: Traditional
Lot Size: 0.08 Acres
Roof Type: Composition, Shingle
Stories: 1.0
Year Built: 1952
Amenities
Breakfast Bar
Feature Descriptions
Accessibility: None
Appliances: Dishwasher, Disposal, Microwave, Refrigerator
Days on Site: 2
Fencing: Wood
Fireplace: Wood Burning
Flooring: Tile, Wood
Laundry: In Garage
Parcel#: 059273070
Sewer: Public Sewer
Water: Public
Local Schools
School District: Other
Listed By / Shown By
Listed By
Agency Name: Compass
Agent Name: Brett Caviness
Agency Phone: (650) 462-1111

Shown By
Agent Name: TEAM T.P.G.
Agent Phone: (661) 327-5161
Agency Title: Watson Realty
Estimate Your Payment
Estimated Payment
$ 4,022.54 per month $3,556.46 Principal & Interest $0.00 Property Tax (data not provided by mls) $466.08 Homeowner's Insurance
440 Rutherford Avenue | MLS# ML82066082
This single family home located at 440 Rutherford Avenue, Redwood City, CA 94061 is currently listed for sale with an asking price of $1,598,000. This property was built in 1952 and has 3 bedrooms and 1 full baths with 1150 sq. ft. Rutherford Avenue is located within the Other school district. Search Redwood City real estate on t-p-g.cce-escrow.com today.