
BEDS4
BATHS3 full
SQUARE FEET1,568
MLS#ML82055706
STATUS(Bank Owned) - Active
PROPERTY TYPEResidential - Townhouse
SCHOOLOther
Listing Courtesy of:
Compass
Agency Phone: (408) 358-1111
Associate Name: Narinder Kamboj

Listing Shown by:
Watson Realty
Associate Name: TEAM T.P.G.
Property Description
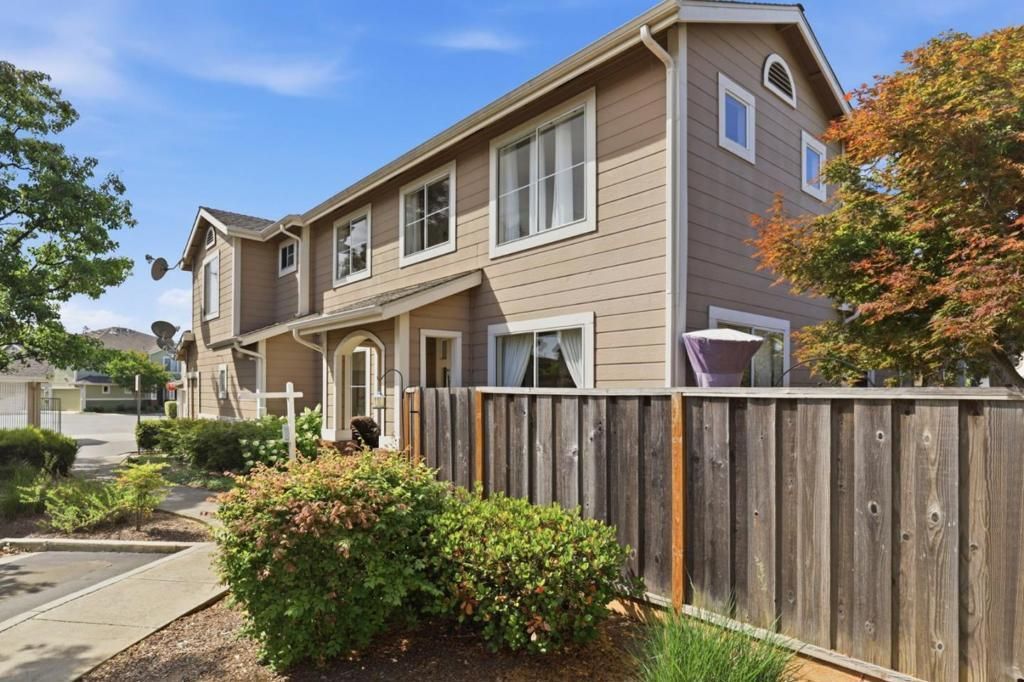
PRICE reduction. Sellers motivated and need an offers. North-east facing, beautifully bright corner-unit townhome offering 4 bedrooms and 3 full bathrooms with approximately 1,568 sq. ft. of living space. This home features a large patio and gives the feel of a single-family residence. All bedrooms offer stunning views of the mountains and the grand staircase of Communication Hill. Arguably one of the best locations in the complex. The fully remodeled kitchen showcases elegant marble countertops, tile flooring, designer backsplash, and top-of-the-line matching appliances. The kitchen opens to a huge, well-maintained backyard patio area, perfect for entertaining and family gatherings. Conveniently located near grocery stores, shopping, restaurants, and everyday services. Just a short 15-minute drive to San Jos??© International Airport, making commuting and travel exceptionally convenient.
Property Features
Property Type: Residential - Townhouse
Cooling: Central Air
Garage: 2 car attached
Heating: Forced Air
Roof Type: Composition
Stories: 2.0
Year Built: 1997
Amenities
Breakfast Area
Walk-In Closet(s)
Feature Descriptions
Appliances: Double Oven, Electric Oven, Gas Cooktop, Microwave, Refrigerator
Association Amenities: Management, Security
Days on Site: 4
Fireplace: Living Room
Flooring: Carpet, Tile, Wood
HOA Fee: 375/ Monthly
Laundry: In Garage
Lot: Paved
Parcel#: 46221054
Parking: Guest, Off Street, Other
Parking Notes: Guest, Off Street, Other
Sewer: Public Sewer
Special View Info: Neighborhood, Valley
Units: 3
Water: Public
Local Schools
Elementary School: Franklin
School District: Other
Listed By / Shown By
Listed By
Agency Name: Compass
Agent Name: Narinder Kamboj
Agency Phone: (408) 358-1111

Shown By
Agent Name: TEAM T.P.G.
Agent Phone:
Agency Title: Watson Realty
Estimate Your Payment
Estimated Payment
$ 2,738.75 per month $2,421.42 Principal & Interest $0.00 Property Tax (data not provided by mls) $317.33 Homeowner's Insurance
439 Ashling Court | MLS# ML82055706
This townhouse located at 439 Ashling Court, San Jose, CA 95136 is currently listed for sale with an asking price of $1,088,000. This property was built in 1997 and has 4 bedrooms and 3 full baths with 1568 sq. ft. Ashling Court is located within the Other school district. Search San Jose real estate on t-p-g.cce-escrow.com today.