
BEDS4
BATHS2 full 1 partial
SQUARE FEET2,589
MLS#226001632
STATUSActive Under Contract
PROPERTY TYPEResidential - Single Family
SUBDIVISIONVilla Serrano/Dos Vientos-191 - 191
SCHOOLConejo Valley Unified
Listing Courtesy of:
Pinnacle Estate Properties, Inc.
Agency Phone: (805) 222-6000
Associate Name: The Dave Walter Team

Listing Shown by:
Watson Realty
Associate Name: TEAM T.P.G.
Property Description
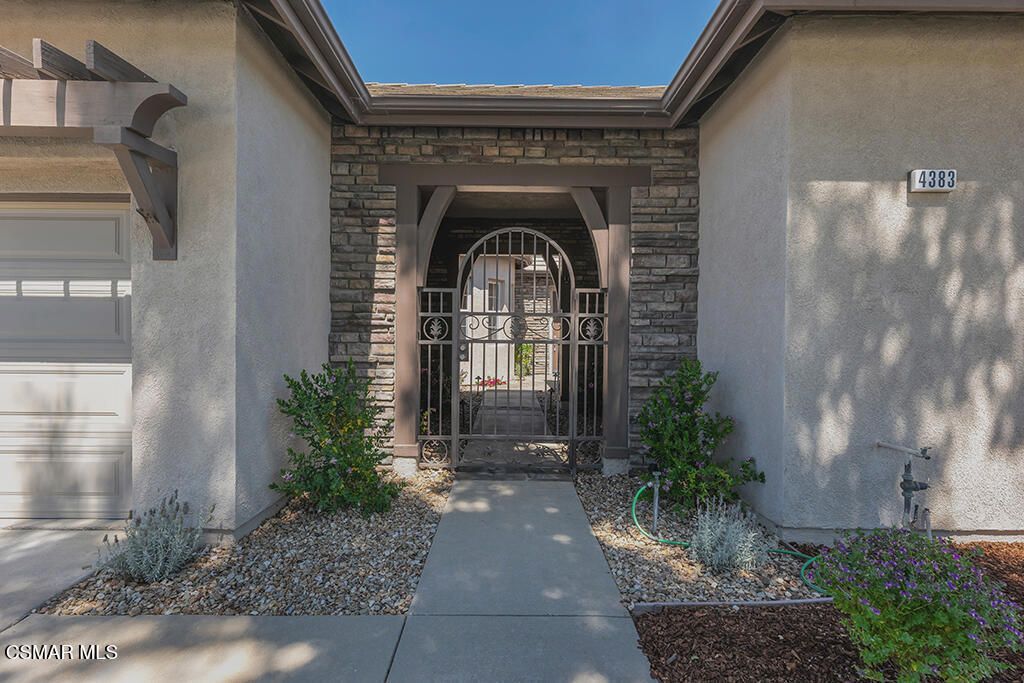
GORGEOUS & Upgraded SINGLE-Story Dos Vientos Home! Offering an exceptional floor plan, STELLAR curb appeal, and a prime location just three blocks from Sycamore Canyon School, this 4 bedroom, 2.5 bathroom residence offers 2,589 SqFt of beautifully designed living space on a great 9,583 SqFt lot. The gated front courtyard creates a PRIVATE sanctuary and welcomes you with a charming stone-surfaced patio--perfect for quiet mornings or relaxing evenings alike. The exterior is enhanced by handsome stacked-stone accents and lush, sprawling lawns. Inside, the home showcases soaring 10-foot ceilings, elegant wood flooring, and plantation shutters throughout, creating a high-end feel while allowing natural light to fill the living spaces. The Living Room is bright and inviting, framed by large windows and French doors that open to the backyard. A rare layout provides TWO dedicated dining areas ideal for entertaining: a charming Rotunda Dining Room just off the entry with courtyard views, and a secondary expansive Dining Hall opposite the Living Room that offers the perfect setting for larger gatherings and holiday celebrations. The Chef's Kitchen has been COMPLETELY remodeled to showcase lustrous quartz countertops, soft-close shaker cabinetry, and a large center island with breakfast bar seating for four. Premium KitchenAid stainless-steel appliances include a 5-burner gas cooktop, double microwave/oven, and counter-depth refrigerator. The Kitchen opens to the Family Room, which is anchored by a stacked-stone gas fireplace with a wall-length hearth and features a media niche, ceiling fan, and direct access to the backyard. The Primary Suite overlooks the rear grounds and serves as a PRIVATE retreat with plush carpeting and a luxuriously redone bathroom complete with marble-topped dual vanities, a central soaking tub within a marble surround, a massive glass-enclosed shower, and a generous walk-in closet. Three additional bedrooms are well-sized with ample closet space, including two walk-in closets and one mirrored wardrobe with built-in closet system. The Hall Bathroom features a dual-sink vanity and tile-walled tub/shower, while the hallway provides a powder room, built-in desk area, and plentiful linen and storage cabinetry. Additional highlights include an interior Laundry Room with wash basin, tile-topped counters, and direct access to the garage, along with a spacious 3-car garage offering added rafter storage. The home also benefits from a NEWER Trane HVAC system and NEWER water heater. The backyard offers a beautifully manicured lawn, a roomy brick-ribbon patio, and a wide side yard with endless potential. Located within the coveted Dos Vientos community, residents enjoy access to award-winning schools, incredible hiking and biking trails, scenic parks, and convenient proximity to shopping, dining, and everyday amenities--plus the Pacific coastline is only about a 17-minute drive away!
Property Features
Property Type: Residential - Single Family
Cooling: Central Air
Garage: 3 car attached
Heating: Central, Forced Air
Home Style: Mediterranean
Lot Size: 0.22 Acres
Roof Type: Tile
Stories: 1.0
Year Built: 2001
Amenities
Breakfast Bar
Cathedral Ceiling(s)
Pantry
Recessed Lighting
All Bedrooms Down
Bedroom on Main Level
Main Level Primary
Primary Suite
Walk-In Closet(s)
Feature Descriptions
Accessibility: No Stairs, Accessible Entrance
Appliances: Dishwasher, Gas Cooking, Microwave, Refrigerator, Range Hood
Association Amenities: Horse Trail(s), Other Courts, Playground, Tennis Court(s), Trail(s)
Community Features: Curbs
Days on Site: 110
Exterior: Stucco
Fencing: Block
Fireplace: Family Room, Gas
Flooring: Carpet, Wood
HOA Fee: 71/ Monthly
Laundry: Inside, Laundry Room
Lot: Back Yard, Lawn, Landscaped, Level, Yard
Parcel#: 2360310245
Parking: Concrete, Direct Access, Driveway, Garage, Garage Door Opener, Storage, Tandem
Parking Notes: Concrete, Direct Access, Driveway, Garage, Garage Door
Patio/Porch: Rear Porch, Concrete, Front Porch, Open, Patio, Porch
Sewer: Public Sewer
Window: Double Pane Windows
Local Schools
School District: Conejo Valley Unified
Listed By / Shown By
Listed By
Agency Name: Pinnacle Estate Properties, Inc.
Agent Name: The Dave Walter Team
Agency Phone: (805) 222-6000

Shown By
Agent Name: TEAM T.P.G.
Agent Phone:
Agency Title: Watson Realty
Estimate Your Payment
Estimated Payment
$ 3,587.06 per month $3,171.43 Principal & Interest $0.00 Property Tax (data not provided by mls) $415.63 Homeowner's Insurance
4383 Via Rio | MLS# 226001632
This single family home located at 4383 Via Rio, Newbury Park, CA 91320 is currently listed for sale with an asking price of $1,425,000. This property was built in 2001 and has 4 bedrooms and 2 full and 1 partial baths with 2589 sq. ft. Via Rio is located in the Villa Serrano/Dos Vientos-191 - 191 subdivision within the Conejo Valley Unified school district. Search Villa Serrano/Dos Vientos-191 - 191 real estate on t-p-g.cce-escrow.com today.