
BEDS1
BATHS1 full
SQUARE FEET800
MLS#219154912DA
STATUSActive
PROPERTY TYPEResidential - Single Family
SUBDIVISIONNot Applicable-1
Listing Courtesy of:
Mountain Lake Properties, Inc.
Agency Phone: (909) 866-2727
Associate Name: Jane Brayton

Listing Shown by:
Watson Realty
Associate Name: TEAM T.P.G.
Property Description
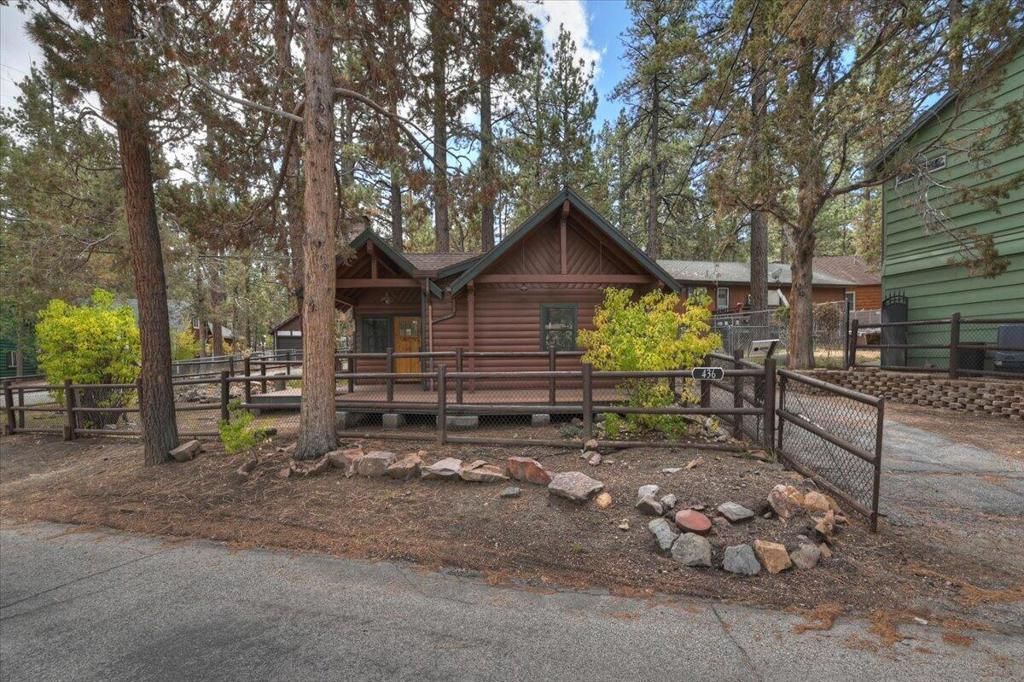
Nestled On A Large, Level Corner Lot In The Highly Desirable Poets Corner Area Of Big Bear, This Beautifully Updated 1954 Maltby Cabin Perfectly Blends Classic Rustic Charm With Modern Luxury. Featuring A Fenced Perimeter, Low-Maintenance Composite Decking With Large Overhang Sheltering The Front Door. Step Inside To Experience A Warm And Inviting Interior, The Cozy Living Room Boasts A Striking Stone Fireplace, Gorgeous Tongue-And-Groove Walls, Tile Flooring With Radiant Heating, The Heart Of The Home Features A Fully Remodeled Kitchen Paired With A Tastefully Updated Bathroom, An Additional Room That Could Function As A Small Bedroom (Buyer To Verify Square Footage And Permits). Three Detached Storage Sheds Provide Ample Space For All Your Mountain Gear, Tools, And Toys. This Well Maintained Maltby Cabin Is Ready For Its Next Chapter.
Property Features
Property Type: Residential - Single Family
Heating: Radiant, Wall Furnace
Lot Size: 0.14 Acres
Roof Type: Composition
Stories: 1.0
Year Built: 1954
Amenities
Breakfast Bar
Breakfast Area
Pull Down Attic Stairs
Partially Furnished
All Bedrooms Down
Rain Gutters
Feature Descriptions
Appliances: Dishwasher, Gas Range, Refrigerator
Days on Site: 6
Exterior: Log
Fencing: Chain Link, Wood
Fireplace: Living Room, Wood Burning
Flooring: Carpet, Tile
Furnished: Yes
Lot: Corner Lot, Level, Sprinkler System
Lot Dimensions: 55 x 110
Parcel#: 0312042010000
Parking: Driveway
Parking Notes: Driveway
Sewer: Unknown
Special View Info: Trees/Woods
Window: Blinds
Listed By / Shown By
Listed By
Agency Name: Mountain Lake Properties, Inc.
Agent Name: Jane Brayton
Agency Phone: (909) 866-2727

Shown By
Agent Name: TEAM T.P.G.
Agent Phone: (661) 327-5161
Agency Title: Watson Realty
Estimate Your Payment
Estimated Payment
$ 853.34 per month $754.47 Principal & Interest $0.00 Property Tax (data not provided by mls) $98.88 Homeowner's Insurance
436 Booth Way | MLS# 219154912DA
This single family home located at 436 Booth Way, Big Bear City, CA 92314 is currently listed for sale with an asking price of $339,000. This property was built in 1954 and has 1 bedrooms and 1 full baths with 800 sq. ft. Booth Way is located in the Not Applicable-1 subdivision. Search Not Applicable-1 real estate on t-p-g.cce-escrow.com today.