
BEDS2
BATHS2 full
SQUARE FEET1,917
MLS#219153106DA
STATUSActive
PROPERTY TYPEResidential - Single Family
SUBDIVISIONHeritage Palms CC
Listing Courtesy of:
Compass
Agency Phone: (760) 249-2120
Associate Name: Todd Rous

Listing Shown by:
Watson Realty
Associate Name: TEAM T.P.G.
Property Description
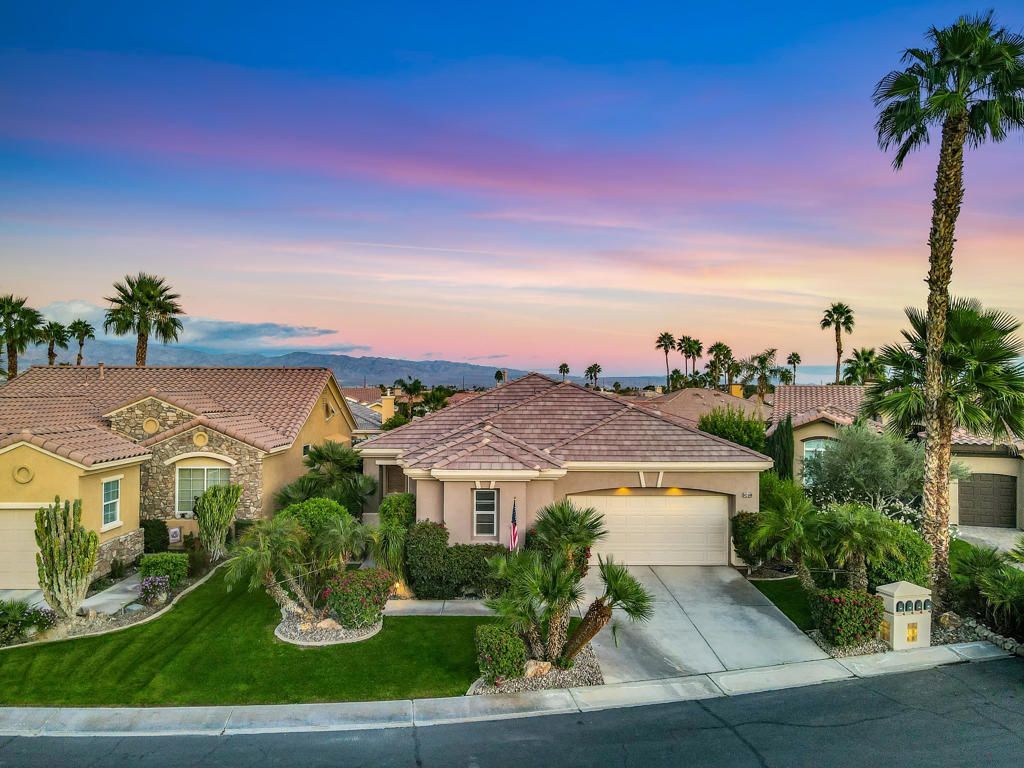
Welcome to this exceptional 1,917 sq. ft. Newport III home located on a peaceful interior cul-de-sac in Heritage Palms Country Club. Designed for effortless indoor-outdoor living, the open floor plan connects a gourmet stainless steel kitchen to a spacious great room and dining space. Step outside to your private backyard retreat featuring a pebble-tec pool, spa, and mature landscaping with citrus trees. Inside, enjoy a private primary suite with French doors to the patio, a dedicated den/office, and a secluded guest room with an ensuite bath. Highlights include tile flooring in main living areas, carpeted bedrooms, recessed lighting, fresh exterior paint, 2-car + golf cart garage, and a newer HVAC unit. Heritage Palms offers an unmatched 55+ lifestyle: resident-owned 18-hole golf course (NO initiation fee), low HOA dues, low IID power, clubhouse, tennis, pickleball, and active social clubs. Furnishings and golf cart negotiable outside escrow!
Property Features
Property Type: Residential - Single Family
Cooling: Central Air
Garage: 3 car attached
Heating: Forced Air, Natural Gas
Home Style: Traditional
Lot Size: 0.13 Acres
Roof Type: Concrete, Tile
Stories: 1.0
Year Built: 2002
Amenities
Breakfast Bar
Separate/Formal Dining Room
Open Floorplan
Recessed Lighting
Walk-In Closet(s)
Feature Descriptions
Appliances: Dishwasher, Gas Cooktop, Gas Oven, Microwave, Refrigerator, Range Hood, Vented Exhaust Fan, Water Heater
Association Amenities: Bocce Court, Clubhouse, Controlled Access, Sport Court, Fitness Center, Golf Course, Meeting Room, Recreation Room, Security, Tennis Court(s), Cable TV
Community Features: Golf, Gated
Days on Site: 37
Door Features: Sliding Doors
Exterior: Stucco
Flooring: Carpet, Tile
HOA Fee: 685/ Monthly
Lot: Cul-De-Sac, Front Yard, Landscaped, Planned Unit Development, Sprinkler System
Parcel#: 606520013
Parking: Driveway, Garage, Golf Cart Garage, Garage Door Opener
Parking Notes: Driveway, Garage, Golf Cart Garage, Garage Door Opene
Patio/Porch: Covered
Pool: In Ground, Private
Security: Gated Community,24 Hour Security, Key Card Entry
Spa: Heated
Swimming Pool: Yes
Utilities: Cable Available
Window: Blinds
Listed By / Shown By
Listed By
Agency Name: Compass
Agent Name: Todd Rous
Agency Phone: (760) 249-2120

Shown By
Agent Name: TEAM T.P.G.
Agent Phone:
Agency Title: Watson Realty
Estimate Your Payment
Estimated Payment
$ 1,296.38 per month $1,146.17 Principal & Interest $0.00 Property Tax (data not provided by mls) $150.21 Homeowner's Insurance
43548 Kingston Court | MLS# 219153106DA
This single family home located at 43548 Kingston Court, Indio, CA 92201 is currently listed for sale with an asking price of $515,000. This property was built in 2002 and has 2 bedrooms and 2 full baths with 1917 sq. ft. Kingston Court is located in the Heritage Palms CC subdivision. Search Heritage Palms CC real estate on t-p-g.cce-escrow.com today.