
BEDS3
BATHS2 full
SQUARE FEET1,912
MLS#FR26207565
STATUSActive
PROPERTY TYPEResidential - Single Family
SCHOOLYosemite Unified
Listing Courtesy of:
Century 21 Select Real Estate
Agency Phone: 559-642-1461
Associate Name: Virginia (Tina) Morton

Listing Shown by:
Watson Realty
Associate Name: TEAM T.P.G.
Property Description
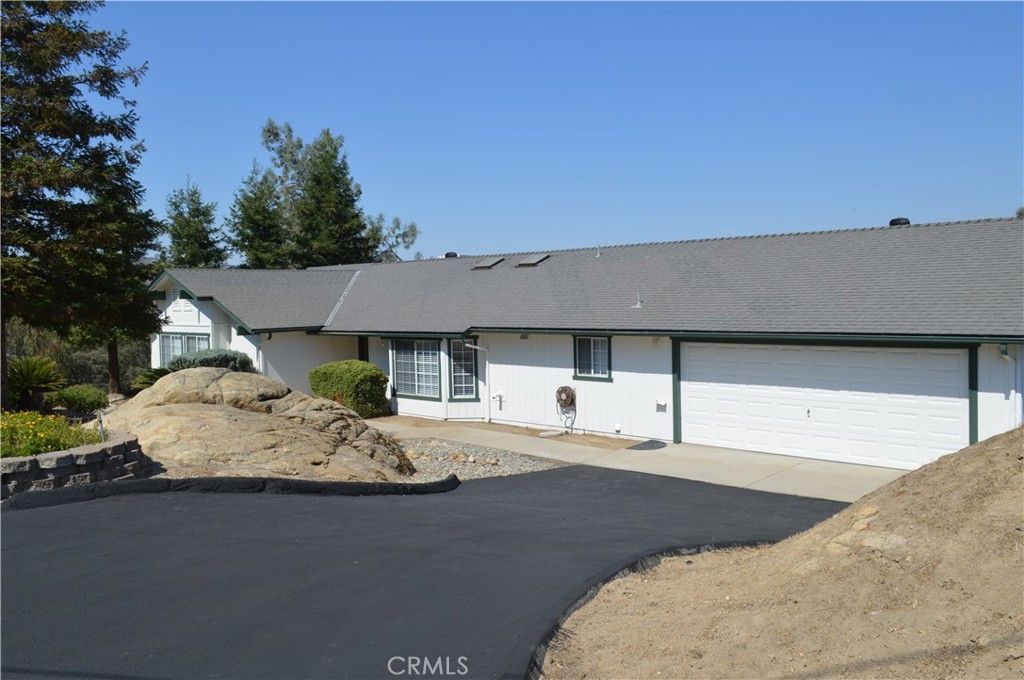
Welcome home to this charming 3-bedroom, 2-bathroom residence offering approximately 1,912 sq. ft. of comfortable living space. Nestled in a peaceful, natural setting, this home offers great curb appeal with a classic exterior, mature landscaping, and beautiful natural rock formations that give the property a distinctive character. The spacious driveway provides plenty of room for parking and leads to an attached two-car garage. Inside, the generous floor plan offers plenty of space for everyday living, entertaining, and relaxing. Large windows bring in an abundance of natural light, while the well-maintained interior provides a wonderful opportunity to move right in or add your own personal touches. With its combination of space, privacy, natural surroundings, and easy living, this property is ready to welcome its next owner. Come see all that this inviting home has to offer! Located within a HOA community, residents have access to a pool, clubhouse, and golf course, offering plenty of opportunities for recreation, relaxation, and enjoying the surrounding community. Seller Financing Available
Property Features
Property Type: Residential - Single Family
Cooling: Central Air, Dual
Garage: 2 car attached
Heating: Propane, Pellet Stove
Home Style: Ranch
Lot Size: 1.12 Acres
Roof Type: Composition
Stories: 1.0
Year Built: 1998
Amenities
Beamed Ceilings
Breakfast Bar
Built-in Features
Ceiling Fan(s)
Cathedral Ceiling(s)
Separate/Formal Dining Room
Eat-in Kitchen
High Ceilings
Open Floorplan
Pantry
Recessed Lighting
Tile Counters
All Bedrooms Down
Attic
Bedroom on Main Level
Main Level Primary
Walk-In Pantry
Walk-In Closet(s)
Feature Descriptions
Accessibility: None
Appliances: Dishwasher, Electric Oven, Disposal, Microwave, Refrigerator
Association Amenities: Clubhouse, Dog Park, Golf Course, Horse Trail(s), Barbecue, Playground, Pickleball, Pool, Spa/Hot Tub, Security, Tennis Court(s), Trail(s)
Community Features: Dog Park, Foothills, Fishing, Golf, Hiking, Horse Trails, Lake, Mountainous, Park
Days on Site: 36
Door Features: Sliding Doors
Exterior: Wood Siding
Fencing: None
Fireplace: Den, Free Standing, Pellet Stove
Flooring: Tile, Wood
HOA Fee: 202.5/ Monthly
Horse Amenities: Riding Trail
Laundry: Electric Dryer Hookup, Inside, Laundry Room, Propane Dryer Hookup
Lot: Corner Lot, Cul-De-Sac, Drip Irrigation/Bubblers, Landscaped
Parcel#: 093090046000
Parking: Asphalt, Driveway Down Slope From Street, Direct Access, Door-Single, Driveway, Garage, Garage Door Opener, Paved, RV Potential, One Space, See Remarks
Parking Notes: Asphalt, Driveway Down Slope From Street, Direct Acc
Patio/Porch: Rear Porch, Covered, Deck, Patio
Pool: None, Association
Security: Carbon Monoxide Detector(s), Smoke Detector(s)
Sewer: Aerobic Septic
Spa: None
Special View Info: Mountain(s), Rocks, Trees/Woods
Units: 1
Water: Shared Well
Window: Double Pane Windows
Local Schools
High School: Yosemite
Middle School: Rivergold
School District: Yosemite Unified
Listed By / Shown By
Listed By
Agency Name: Century 21 Select Real Estate
Agent Name: Virginia (Tina) Morton
Agency Phone: 559-642-1461

Shown By
Agent Name: TEAM T.P.G.
Agent Phone: (661) 327-5161
Agency Title: Watson Realty
Estimate Your Payment
Estimated Payment
$ 1,031.44 per month $911.93 Principal & Interest $0.00 Property Tax (data not provided by mls) $119.51 Homeowner's Insurance
43531 Cedar Grove Way | MLS# FR26207565
This single family home located at 43531 Cedar Grove Way, Coarsegold, CA 93614 is currently listed for sale with an asking price of $409,750. This property was built in 1998 and has 3 bedrooms and 2 full baths with 1912 sq. ft. Cedar Grove Way is located within the Yosemite Unified school district. Search Coarsegold real estate on t-p-g.cce-escrow.com today.