
BEDS4
BATHS2 full
SQUARE FEET2,209
MLS#41149946
STATUSActive
PROPERTY TYPEResidential - Single Family
SUBDIVISIONMAY VALLEY
Listing Courtesy of:
Mardel Realty & Loans Inc.
Agency Phone: 510-799-8808
Associate Name: Doris De Leon

Listing Shown by:
Watson Realty
Associate Name: TEAM T.P.G.
Property Description
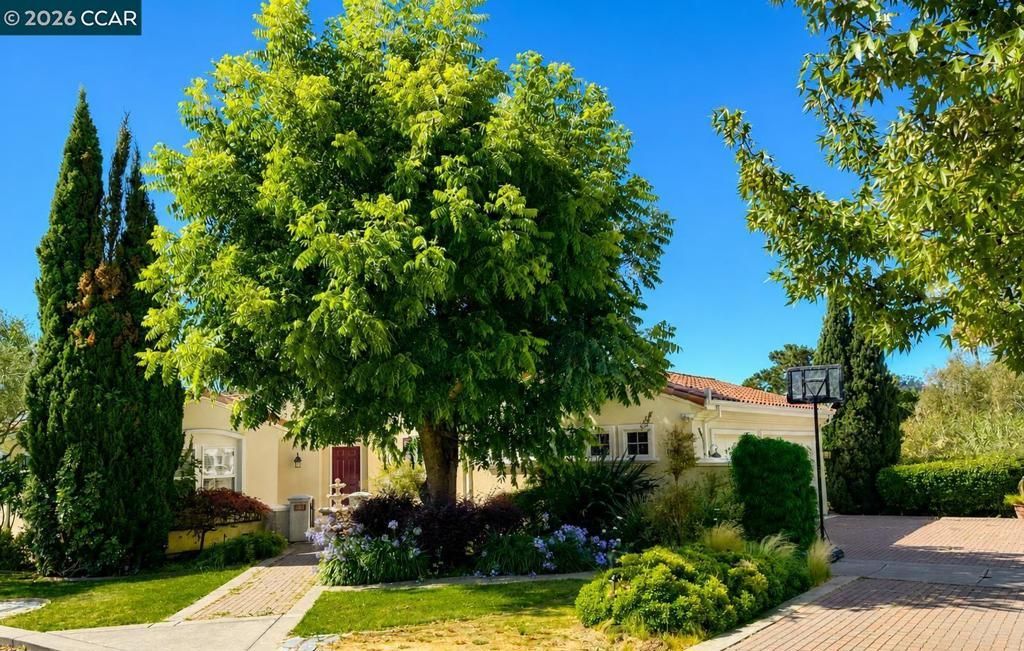
Welcome to this beautifully maintained custom Mediterranean-Spanish style home offering 4 bedrooms, 2 bathrooms, a spacious 3-car garage, and over 2,200 square feet of thoughtfully designed living space. Built in 2002 and inspired by timeless Italian architecture, this distinctive residence combines elegance, comfort, and functionality. A formal entry and charming courtyard welcome you into an inviting floor plan featuring soaring ceilings, expansive picture windows, abundant natural light, and a striking fireplace that anchors the spacious living and dining areas. With more than 2,000 square feet on the main level, the versatile upstairs fourth bedroom is ideal as a home office, guest suite, media room, or flex space to suit your lifestyle. The heart of the home is the spacious kitchen and family great room, featuring abundant maple cabinetry, a large island with seating, dual workstations, custom lighting, and ample storage. Sliding glass doors open to a private backyard patio, perfect for relaxing or entertaining, while a custom brick-paver driveway enhances curb appeal. This one-of-a-kind custom home blends timeless Mediterranean charm with modern comfort and offers convenient access to parks, shopping, schools, and commuter routes.
Property Features
Property Type: Residential - Single Family
Garage: 3 car attached
Heating: Forced Air
Home Style: Mediterranean
Lot Size: 0.22 Acres
Roof Type: Tile
Stories: 1.0
Year Built: 2002
Feature Descriptions
Appliances: Gas Water Heater
Days on Site: 30
Exterior: Stucco
Fireplace: Living Room
Flooring: Laminate, Tile
Lot: Sprinklers In Rear, Sprinklers In Front, Sprinklers On Side, Street Level
Parcel#: 4251900173
Parking: Garage, Garage Door Opener
Parking Notes: Garage, Garage Door Opener
Listed By / Shown By
Listed By
Agency Name: Mardel Realty & Loans Inc.
Agent Name: Doris De Leon
Agency Phone: 510-799-8808

Shown By
Agent Name: TEAM T.P.G.
Agent Phone:
Agency Title: Watson Realty
Estimate Your Payment
Estimated Payment
$ 2,265.38 per month $2,002.90 Principal & Interest $0.00 Property Tax (data not provided by mls) $262.49 Homeowner's Insurance
4334 Santa Rita Rd | MLS# 41149946
This single family home located at 4334 Santa Rita Rd, El Sobrante, CA 94803 is currently listed for sale with an asking price of $899,950. This property was built in 2002 and has 4 bedrooms and 2 full baths with 2209 sq. ft. Santa Rita Rd is located in the MAY VALLEY subdivision. Search MAY VALLEY real estate on t-p-g.cce-escrow.com today.